Interiors Reworked From the Bones Out — Interior Architecture in New York, NY
Ashford & Roe reworks New York apartments and homes from the structure out — the space planning, custom millwork, and pre-war detailing a great interior is really made of.

Interiors, Reworked
Gut renovations, apartment combinations, and pre-war restorations across Manhattan and Brooklyn.




The Architecture of the Interior, Not the Decoration
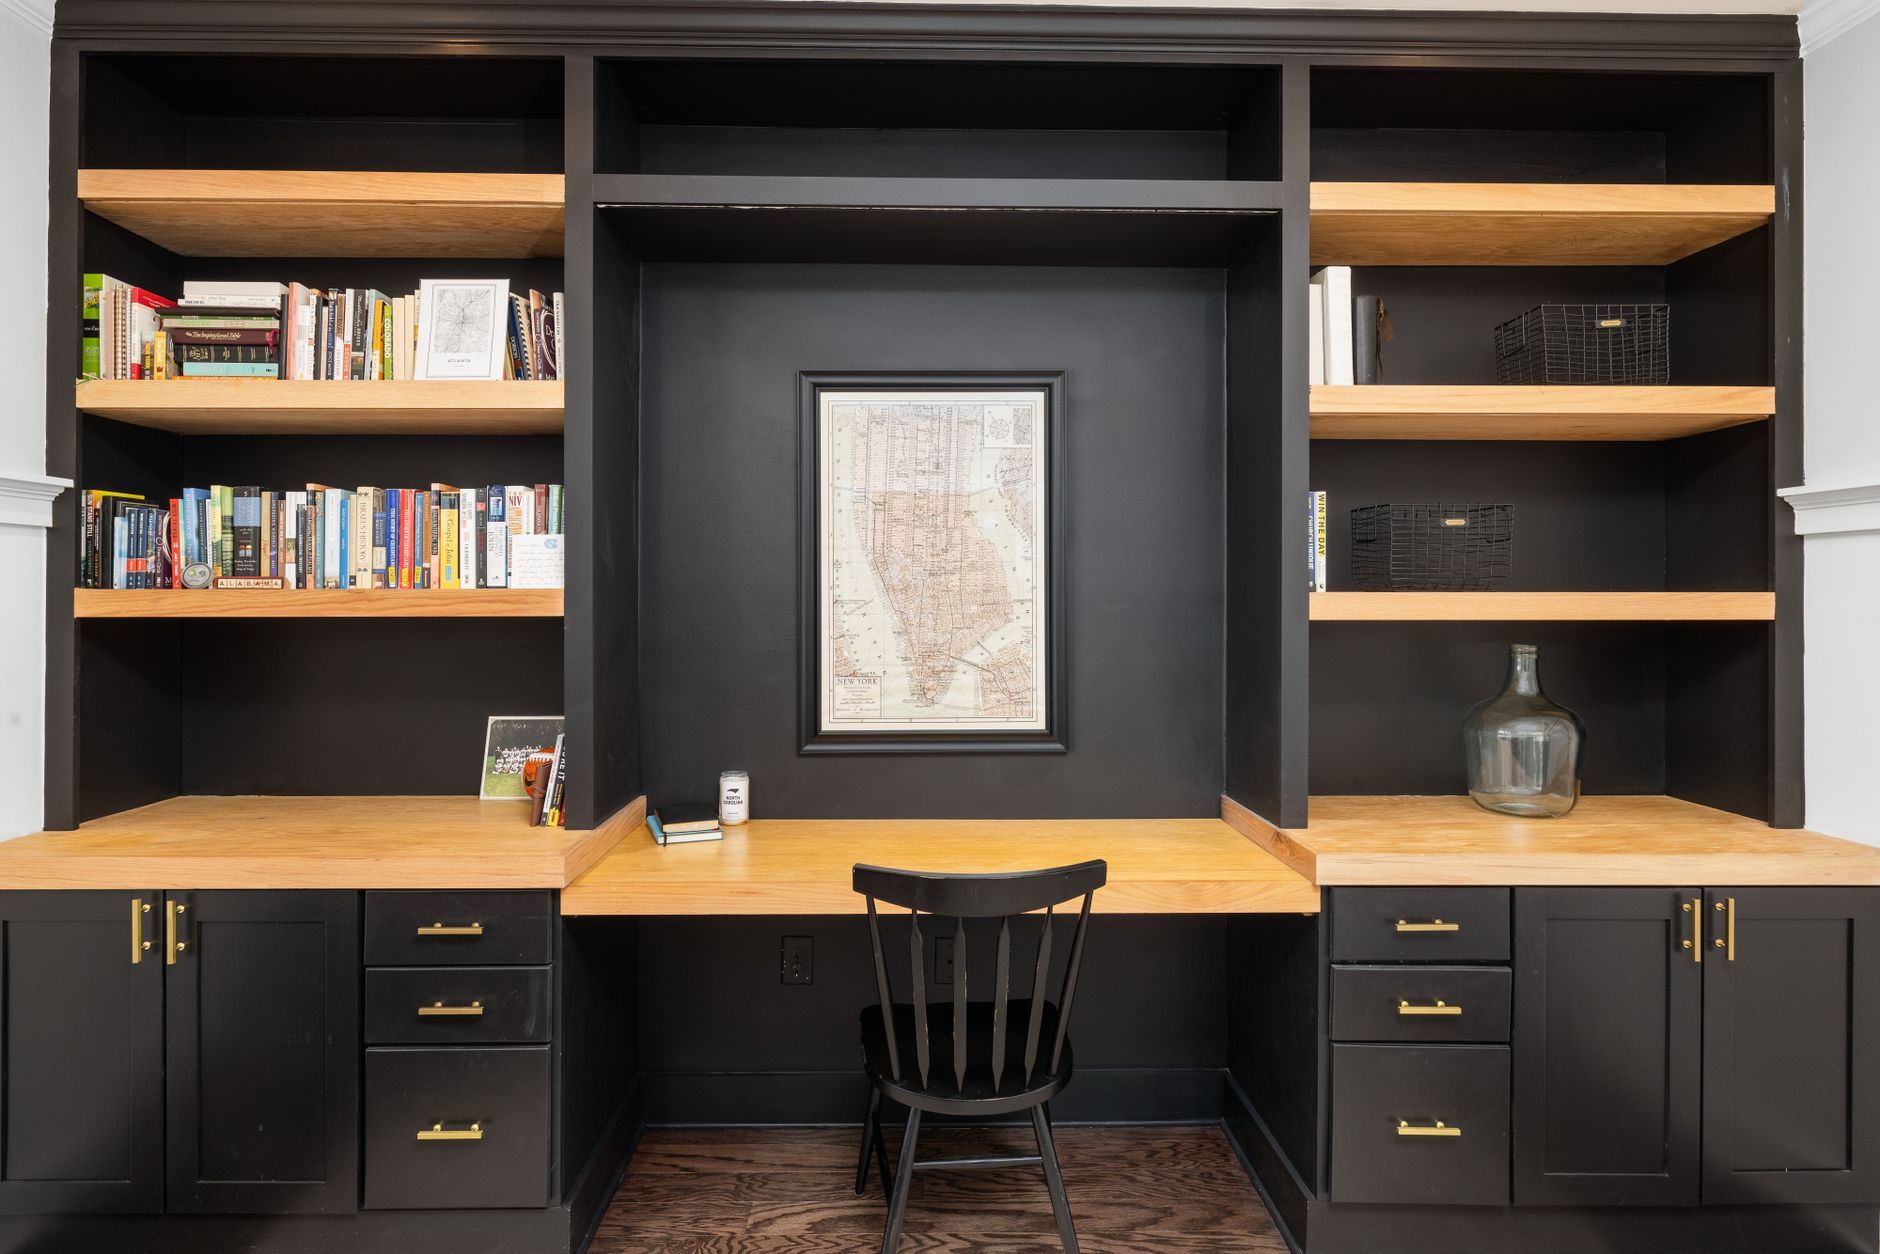
There is a difference between decorating a room and designing the architecture of an interior, and it is the difference Ashford & Roe was built on. For nineteen years, from our studio on Broome Street, we have reworked New York apartments and homes from the structure out — and what we do begins long before anyone chooses a finish. An interior architect works with the bones of a space: the plan, the light, the flow, the proportion, the walls that should move and the ones that shouldn't, the way a kitchen is really built, the millwork that turns a blank box into a considered home. In a city of pre-war apartments and hard-won square footage, that structural intelligence is everything. We see the plan others can't — the combination that makes two awkward apartments into one gracious home, the wall whose removal changes how the light falls all day, the storage that disappears into the architecture instead of sitting on top of it. We restore original detailing with genuine reverence — the moldings, the casements, the herringbone floors that give a pre-war home its soul — and where we add, we add millwork and joinery so considered it reads as though it was always part of the building. We plan every project down to the millimeter, coordinate every trade and every board approval, and hold the budget honestly from the first meeting to the last. The result is an interior that lives beautifully because it was designed from the structure out, not styled over the top — calm, functional, full of light, and unmistakably yours. Serving New York's apartments and the people who live in them, with the rigor of architecture and the warmth of home, is the whole purpose of our studio.
- ✓Interior architects, not decorators
- ✓We see the plan others can't
- ✓Reverence for original pre-war detailing
- ✓Millwork that reads as part of the building
How We Rework a New York Interior
The full range of interior architecture, from a full gut to a single considered room.
A gut renovation, a combination, or a single reworked room? Tell us about your apartment.
Why an Interior Architect
For interiors reworked from the structure out, New York trusts Ashford & Roe.
Structure Before Style
We start with the plan, the light, and the proportion — the architecture of the space — long before any finish.
We See the Plan Others Can't
The wall that changes the light, the combination that unlocks a home, the storage that disappears into the build.
Millwork Made Into the Building
Bespoke joinery and detailing so considered it reads as though it was always part of the apartment.
Planned to the Millimeter
Rigorous drawings, honest budgets, and coordinated trades — the process that makes a beautiful interior real.
The Rigor of Architecture, the Warmth of Home
What it means to rework your interior with Ashford & Roe.
Structural Intelligence
We work with the bones of a space — the plan, the walls, the light — not just its surfaces.
Pre-War Reverence
Original moldings, casements, and floors restored and repaired with genuine care for the building.
Custom Millwork
Bespoke joinery and cabinetry designed and detailed to read as part of the architecture.
Board Approvals, Handled
We produce the documentation and carry your project through co-op and condo board review.
Honest Budgets
Clear numbers from the first meeting, and a budget held responsibly through construction.
Nineteen Years in New York
300+ completed interiors and a 5.0★ record across Manhattan and Brooklyn.

A Beautiful Interior Is Built From the Plan, Not the Paint
It is easy to believe that a beautiful interior is a matter of finishes — the right stone, the right fixtures, the right paint over the top of whatever is already there. In a New York apartment, that belief is where most renovations quietly go wrong. The rooms that feel truly right — calm, generous, full of light, effortless to live in — are almost never the ones with the most expensive surfaces; they are the ones whose architecture was reconsidered from the plan out. Where the light was studied and the walls were moved to follow it. Where the flow between rooms was rethought so the home lives larger than its square footage. Where the storage and the millwork were designed into the structure, so nothing feels added on or in the way. Where a pre-war building's original character was restored and honored rather than buried. That is the work of an interior architect, and it is invisible in the best way: you don't notice the plan, you only notice that the home simply works, that it feels considered and calm and unmistakably right. It is also the work that protects your investment — a well-conceived interior architecture is what makes a New York home both a joy to live in and worth more when it is time to sell. Doing that work, with the rigor it demands and the warmth a home deserves, is the entire reason our studio exists, and it is the difference between decorating an apartment and truly designing one.
- ✓The best rooms are reconsidered from the plan out
- ✓Light studied, walls moved to follow it
- ✓Storage and millwork designed into the structure
- ✓An interior that simply works — and holds its value
Let's rework your interior
Tell us about your apartment or home — a full gut, a combination, a pre-war restoration, or a single considered room. The first conversation is where a great interior begins.
Working With an Interior Architect, Answered
What's the difference between an interior architect and an interior designer?
It's a real and important distinction. An interior designer focuses primarily on the decorative layer of a space — furniture, fabrics, color, styling — and does beautiful work at that level. An interior architect works one layer deeper, with the architecture of the interior itself: the plan, the structure, the light, the flow, the walls that move, the kitchens and baths that are built into the space, and the custom millwork and detailing that turn a raw box into a considered home. In a city of pre-war apartments and complex renovations, that structural work is usually what separates a home that merely looks nice from one that genuinely lives well. We do the architecture of the interior; we're glad to collaborate with a decorator on the final layer, or to see a project all the way through.
Do you handle co-op and condo board approvals?
Yes, and it's a core part of what we do. Renovating in a New York co-op or condo means navigating alteration agreements, board review, and building requirements, and doing it well requires both thorough documentation and credibility with boards and managing agents. We produce the drawings and paperwork these reviews require, present the work, and carry the project through approvals so that what is often the most daunting and delay-prone part of a New York renovation is handled for you. Our track record with board approvals is one of the reasons clients — and their contractors — are glad to have us leading the project.
Can you really combine two apartments into one?
Yes — apartment combinations are some of our most rewarding work, and they are fundamentally an interior architecture problem. Turning two adjoining apartments into one seamless home is not about knocking down a wall; it's about reconceiving the entire plan so the combined space flows as though it was always meant to be one home, resolving the structural, mechanical, and code realities, and doing it all within the building's rules. Done well, the result feels effortless and inevitable — no one can tell it was ever two. Done without that structural intelligence, combinations feel awkward and stitched-together forever. Seeing the unified plan inside two separate apartments is exactly the kind of thing an interior architect is trained to do.
Will you preserve the pre-war character, or modernize it?
Both, in balance — and that balance is the art. We have deep reverence for the original detailing that gives a pre-war New York apartment its soul: the moldings, the plaster, the casement windows, the herringbone and parquet floors. Wherever we can, we restore and repair those elements rather than lose them. At the same time, we rework the plan and the systems so the home functions for the way people actually live now — open where it should be open, with modern kitchens, baths, storage, and light. The goal is an apartment that feels unmistakably like a pre-war New York home, only better: its character honored, its shortcomings resolved. Getting that balance right on each specific apartment is at the heart of what we do.
How are your fees structured?
Interior architecture fees are typically a percentage of construction cost or a negotiated fee based on the scope and complexity of the project, and after an initial conversation and a look at your space we provide a clear, transparent framework. A full gut renovation or a combination involves far more planning, coordination, and documentation than a surface refresh, and the value that structural work protects — a home that lives beautifully and holds its value in the New York market — is significant, so we're glad to frame the investment in those terms. We're candid about numbers from the very first meeting. Thoughtful interior architecture is never the cheapest path, but on a New York home it is what makes the difference between a renovation you tolerate and one you love for decades.
What areas do you serve?
Our studio is on Broome Street in SoHo, and we work throughout Manhattan and Brooklyn — Tribeca, SoHo, the Upper East Side, the West Village, Brooklyn Heights, Hudson Yards, and the neighborhoods around them. This is our home ground, and our deep familiarity with New York's pre-war buildings, co-op and condo boards, and the city's best trades is essential to the quality and the smoothness of our work. For a significant apartment or home just outside those areas, we're glad to talk. If you have a New York interior you want reworked with the rigor of architecture, we'd welcome a conversation.
Start Your Project
Tell us about your apartment or home and what you're hoping to do. We'll be in touch within one business day to arrange a conversation.
- Visit us412 Broome Street, New York, NY 10013
- Call us(212) 555-0164
- Email usstudio@ashfordandroe.com