Architect-Designed, Factory-Built — Modular & Prefab Homes in Denver, CO
Assembly Studio designs custom, architect-quality homes built with factory precision — faster, greener, and more predictable than site-built, across the Front Range.
(303) 555-0129A Smarter Way to Build
For architect-quality homes built faster and greener, the Front Range trusts Assembly Studio.
Faster
Building in a factory, in parallel with site work, cuts construction time roughly in half — weeks, not seasons.
More Predictable
A controlled factory means budgets and schedules that hold, instead of the surprises site-built is famous for.
Greener & Tighter
Less waste, less weather damage, and precision assembly make a modular home tighter, better-built, and more efficient.
Homes Built in the Factory
Prefab homes, modular ADUs, and multi-unit projects across the Front Range.



Architecture, Built Like a Product
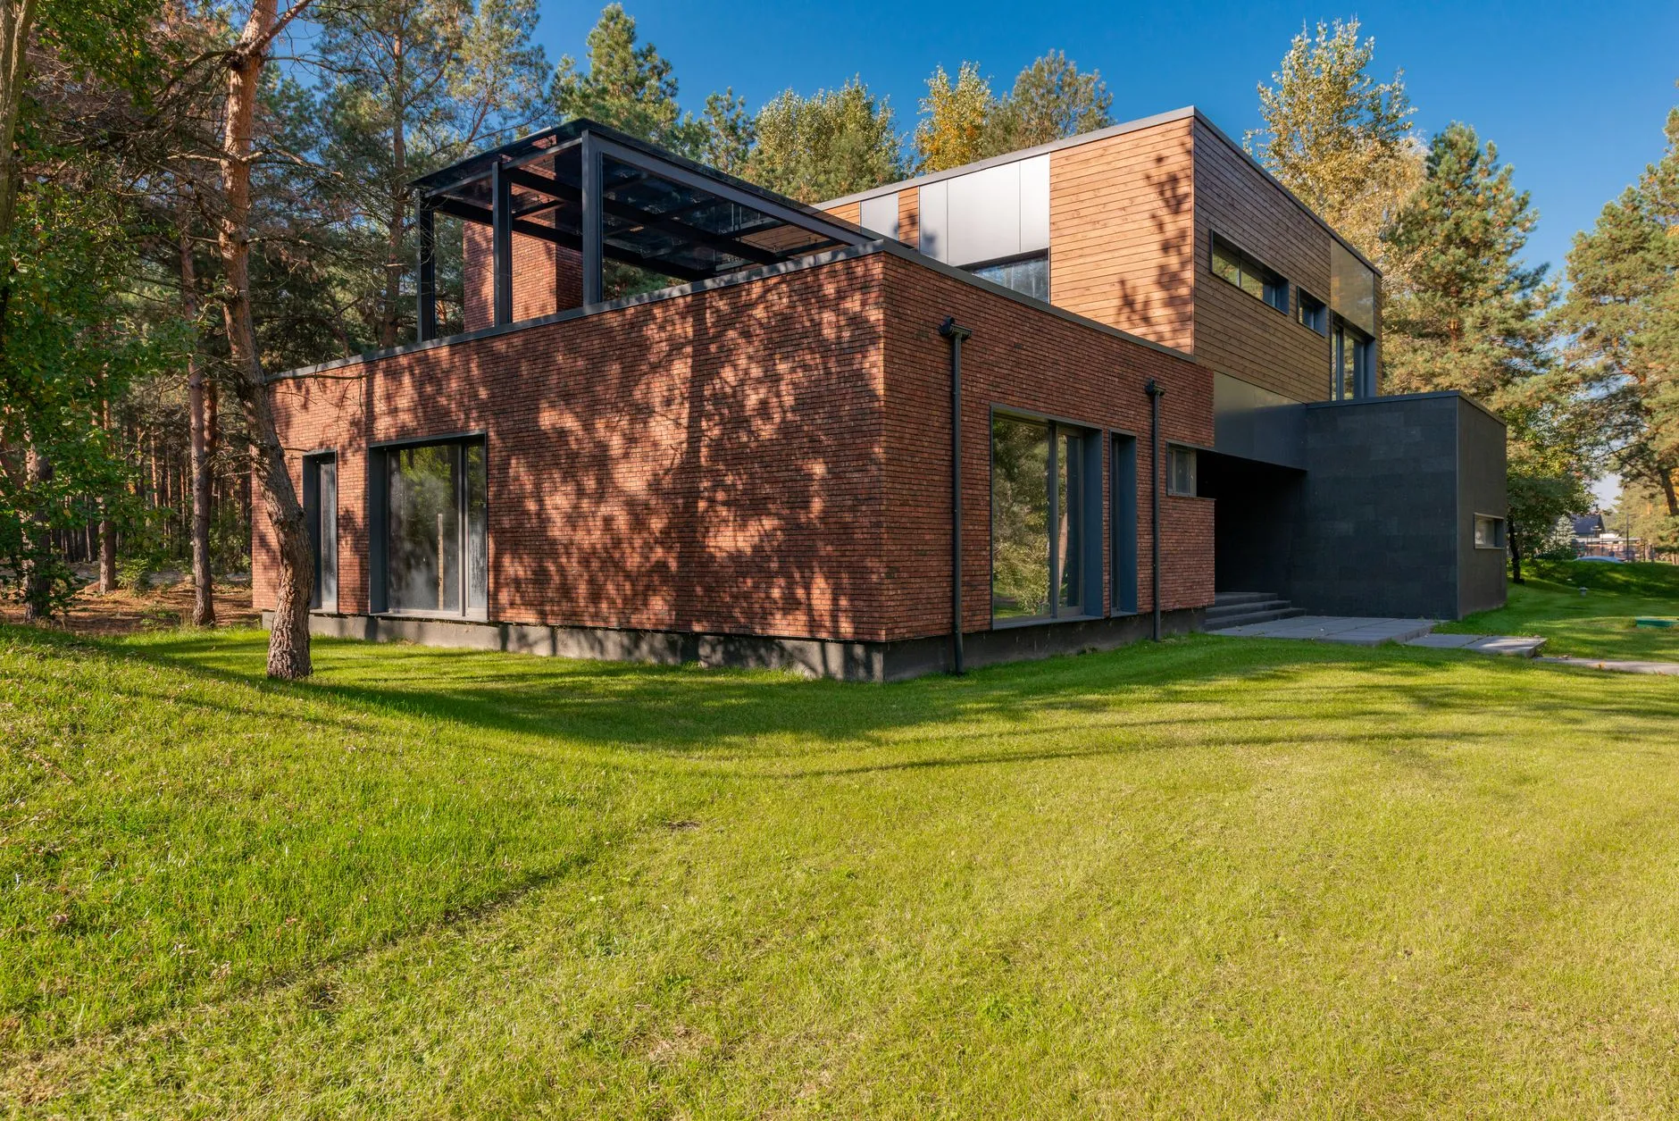
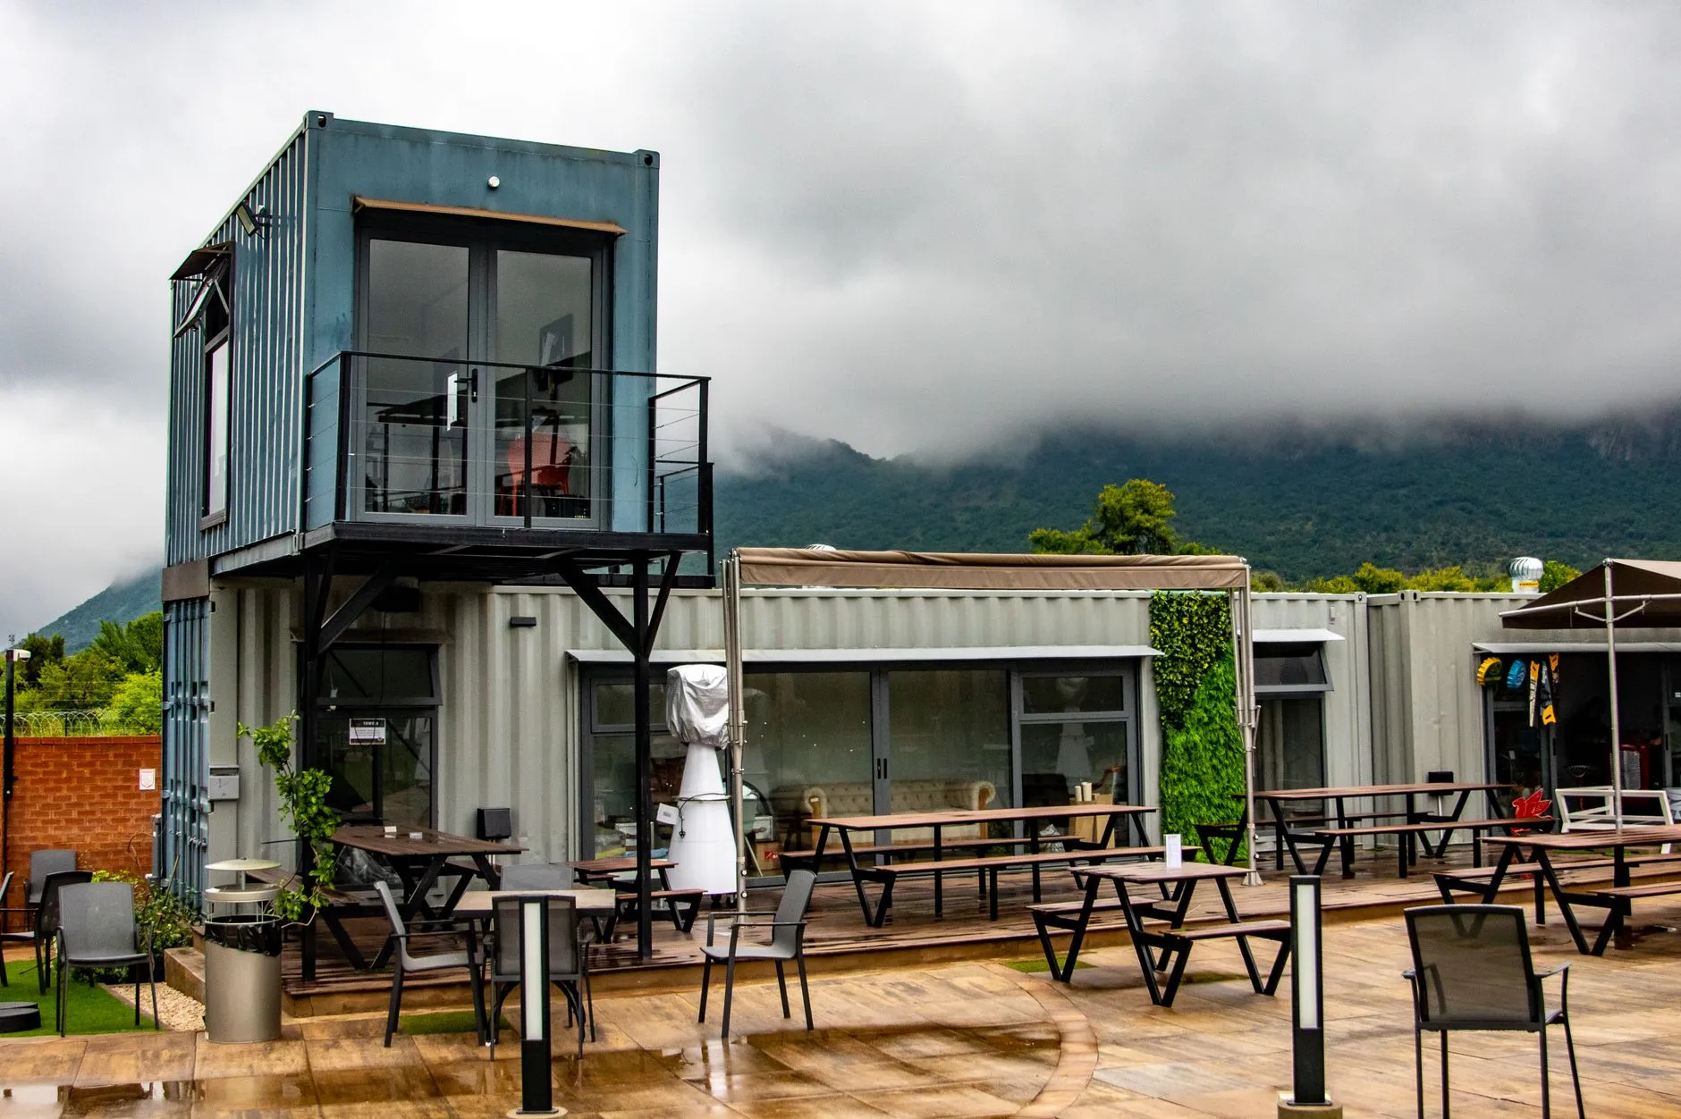
For a century, we have built houses one at a time, by hand, outdoors, in the weather — and then wondered why they take so long, cost so much, and vary so wildly in quality. Assembly Studio exists because there is a better way, and bringing it to the Front Range is our whole purpose. For eleven years, from our studio in RiNo, we have designed modular and prefab homes, ADUs, and multi-unit projects, delivering over 300 modules across Denver, Boulder, and Colorado. The idea is simple and powerful: design architect-quality homes, then build them with the precision, speed, and control of a factory. Modular is not a style or a compromise; it is a smarter process, and when it is paired with real design talent, the results are extraordinary. Because the modules are built indoors, in parallel with the site work, construction time is cut roughly in half. Because the factory is controlled, budgets and schedules hold instead of drifting, and the surprises that plague site-built projects largely disappear. Because assembly is precise and there's no weather damage or on-site waste, the homes are tighter, better-built, and more energy-efficient. And because we are architects first, the homes are genuinely beautiful — custom to your site and your life, warm and modern and full of light, with none of the boxy, cookie-cutter look people wrongly associate with 'modular.' We handle the whole thing as one team: the architecture, the modular engineering, the factory coordination, and the siting and finish work, so a novel process feels low-risk and seamless to you. The result is a home that is better, faster, greener, and more predictable than the old way of building — proof that architecture and manufacturing, done together and done well, are the future of how we make homes. Building that future, one beautiful home at a time, is the entire reason our studio exists.
- ✓Architect-quality design, factory-built precision
- ✓Roughly half the construction time
- ✓Predictable budgets, tighter and greener homes
- ✓Custom and beautiful — never boxy or cookie-cutter
What We Build
The full range of modular and prefab work, from a backyard ADU to a multi-unit project.
Prefab Homes
Custom, architect-designed homes built in the factory — beautiful, efficient, and delivered in half the time.
Modular Additions
Factory-built additions that go up fast with minimal on-site disruption to your home and life.
Accessory Dwelling Units
Modular ADUs designed and delivered quickly — rental income or family space, with weeks of site work, not months.
Custom Modular Design
Fully custom homes designed around your site and life, then engineered for modular construction.
Multi-Unit Modular
Attainable and infill housing delivered faster and more predictably than site-built — a builder's edge.
Feasibility & Siting
The site check, the logistics, and the numbers that tell you whether modular is right for your project.
A prefab home, a modular ADU, or a multi-unit project? Tell us about your site.
Modular, Done at an Architect's Level
What it means to build your home with Assembly Studio.
Modular Specialists
Eleven years and 300+ modules of prefab homes, ADUs, and multi-unit projects across Colorado.
Architects First
Genuinely beautiful, custom design — never the boxy, cookie-cutter look people expect from modular.
Half the Time
Factory building in parallel with site work cuts construction time roughly in half.
Predictable & Tight
Controlled factory conditions mean budgets and schedules that hold and homes that are better-built.
Greener by Design
Less waste, no weather damage, and precision assembly make modular homes efficient and sustainable.
One Seamless Team
Design, modular engineering, factory, and siting handled together, so a novel process feels low-risk.

The Way We Build Homes Is Finally Changing
Almost everything we own is manufactured — precisely, efficiently, and to a consistent standard — except, strangely, the most expensive and important thing most of us will ever buy: our homes. We still build those the way we did a hundred years ago, one at a time, by hand, outdoors, exposed to weather and to the enormous variability of on-site labor. It's why custom homebuilding is so notorious for blown budgets, endless delays, and wildly inconsistent quality, and why so many people find the process stressful and financially frightening. Modular construction changes that equation fundamentally. By moving most of the building into a controlled factory — while keeping the design fully custom and architect-led — it brings the speed, precision, predictability, and quality control of modern manufacturing to homebuilding, without sacrificing beauty or customization. The result is a home that is genuinely better on nearly every axis that matters: faster to build, more predictable in cost and schedule, tighter and more energy-efficient, less wasteful, and every bit as beautiful and custom as the best site-built work. The old assumption that modular means cheap, boxy, or compromised is simply out of date; at an architect's level, it's the opposite — a smarter process that delivers a better home. This is not a fringe experiment anymore; it is, increasingly clearly, the future of how good homes get built, and it's especially powerful for the ADUs, infill, and attainable housing our region badly needs. Bringing that future to the Front Range, with real design talent behind it, is exactly what our studio does — and it's the difference between building a home the hard old way and building it the smart new one.
- ✓We still build homes the way we did a century ago
- ✓Modular brings manufacturing's precision to homebuilding
- ✓Better on nearly every axis — and just as beautiful
- ✓Not a fringe experiment — the future of good homes
Homes Built Smarter
Assembly Studio designed and delivered our prefab home in Boulder, and it upended everything we thought we knew about modular. It's a genuinely beautiful, architect-designed house — warm, modern, full of light, completely custom to our site and our lives — and it was built in a fraction of the time and with far less waste than a site-built home. The factory precision shows in how tight and well-built everything is, and the predictable timeline and budget were a revelation after hearing our friends' custom-build horror stories. Modular done at this level isn't a compromise; it's just a smarter way to build. We could not be happier with our home.
We added a modular ADU in our Denver backyard with Assembly Studio, and the whole experience was refreshingly sane. Because so much was built in the factory, the on-site disruption was minimal and fast — weeks, not the months our neighbors endured with a stick-built unit. The design is sharp and modern, the quality is excellent, and the budget held because so much was controlled and predictable. They handled the design, the modules, and the siting seamlessly. It rents out beautifully and paid for itself faster than we expected. If you're considering an ADU, modular done right is a genuine superpower, and they do it right.
Assembly Studio designed a small multi-unit modular project for us on a Front Range infill site, and the speed and predictability made the whole deal work. Building modular let us deliver quality units far faster than site-built construction, with a tighter budget and schedule that our lender loved, and the design doesn't look 'modular' at all — it's clean, modern, and genuinely well-considered. Their command of both the architecture and the modular process is exceptional, and they made a novel approach feel low-risk. For infill and attainable housing, this is clearly part of the future, and they're the team to do it with.
Modular & Prefab, Answered
Doesn't 'modular' mean cheap or boxy?
It's the most common misconception, and it's simply out of date. 'Modular' refers to a construction process — building in a factory in sections, or modules — not to a style, a quality level, or a price point. A modular home can be a cheap, boxy manufactured house, or it can be a stunning, fully custom, architect-designed home; the difference is entirely who designs it. Our modular homes are designed by architects first, custom to your site and your life, and they look and feel like the best contemporary architecture — warm, modern, full of light, and completely unlike the cookie-cutter image people have in their heads. What modular gives us is a smarter, faster, more precise way to build that beautiful design. The old assumptions about modular were true of a different kind of product; done at an architect's level, it's the opposite of cheap or boxy.
Is a modular home actually faster and cheaper?
Faster, almost always and dramatically; cheaper, often, but the bigger win is predictability. Because the home is built in a factory at the same time as the foundation and site work, rather than sequentially and outdoors, construction time is typically cut roughly in half — a huge advantage in carrying costs, rent-while-you-build, and simply getting into your home. On cost, modular is frequently less expensive than equivalent site-built custom work and rarely more, but what owners value most is that the budget actually holds: the controlled factory environment eliminates most of the weather delays, labor variability, and on-site surprises that blow up site-built budgets. So beyond any headline savings, you get a schedule and a price you can actually count on, which for most people is worth as much as the dollars.
Can a modular home be fully custom to my site?
Yes — this is exactly where an architect-led modular studio differs from a catalog manufacturer. We don't sell you a fixed model off a page; we design a custom home around your specific site, views, orientation, and how you live, and then engineer that design for modular construction. The modular process does have its own logic and constraints, the way any construction method does, and part of our skill is designing beautifully within them — but within that logic, the possibilities are wide open. Your home can respond to a mountain view, a tight urban lot, or a sloping site; it can be one story or several; it can be warm and woody or crisp and minimal. The factory builds what we design. Custom design and modular construction are not in tension; combining them is precisely what we do.
Are modular homes good for ADUs and multi-unit projects?
They're outstanding for both, arguably better suited than almost any other building type. For an ADU, the speed and reduced on-site disruption are a huge advantage: much of the unit is built in the factory, so the mess and months of construction in your backyard shrink to weeks of site work, and the predictable cost makes the investment easier to plan. For multi-unit and infill housing, the speed, repeatability, and cost predictability of modular are a genuine edge — you can deliver quality units far faster than site-built, which improves the economics and helps address the attainable-housing shortage our region faces. In both cases, the fact that the design is architect-led means the result is something a neighborhood welcomes rather than resists. These are some of the most compelling uses of modular, and a big part of our work.
How are your fees and pricing structured?
Because we handle design and coordinate the modular build, we'll walk you through both the architectural fee and the overall project cost transparently after understanding your project and site. Architectural fees are typically a percentage of cost or a negotiated fee based on scope, and the module and construction costs are quoted based on your specific design and site. What we emphasize is the total picture and its predictability: modular's controlled process means the numbers we give you are numbers you can actually count on, which is a meaningful part of the value. After an initial conversation and a look at your site, we provide a clear, realistic framework for both the investment and the timeline. We're candid about costs from the start, and we'll give you an honest read on whether modular is the right, most cost-effective approach for your specific project.
What areas do you serve?
Our studio is in RiNo in Denver, and we work throughout the Front Range — Denver, Boulder, Golden, Fort Collins, and the surrounding communities. Because modular homes are built in a factory and delivered to the site, our practical service area is defined mostly by delivery logistics from our partner factories, which comfortably covers Colorado's Front Range and often beyond. Part of our early feasibility work is confirming that delivery and siting work well for your specific location. If you have a site in the region — an urban infill lot, a backyard for an ADU, or a mountain parcel for a custom home — and you're intrigued by a better way to build, we'd love to talk through whether modular is the right fit and what it could deliver for you.
Let's build your home the smart way
Tell us about your site and your project — a prefab home, a modular ADU, or a multi-unit build. The first conversation is where we see if modular is your edge.
Start a Project
Tell us about your site and the home you're imagining. We'll be in touch within one business day to talk it through.
- Visit us3500 Brighton Boulevard, Denver, CO 80216
- Call us(303) 555-0129
- Email usstudio@assemblystudio.co