
Home Additions in Nashville, TN
Room additions, second storeys and suites — engineered, permitted and built by one company. We read your plat and setbacks before we draw a line, so the first conversation is about what you can actually build.
What We Build
Additions and structural work. We don't do standalone remodels — we'd be the expensive way to buy one.
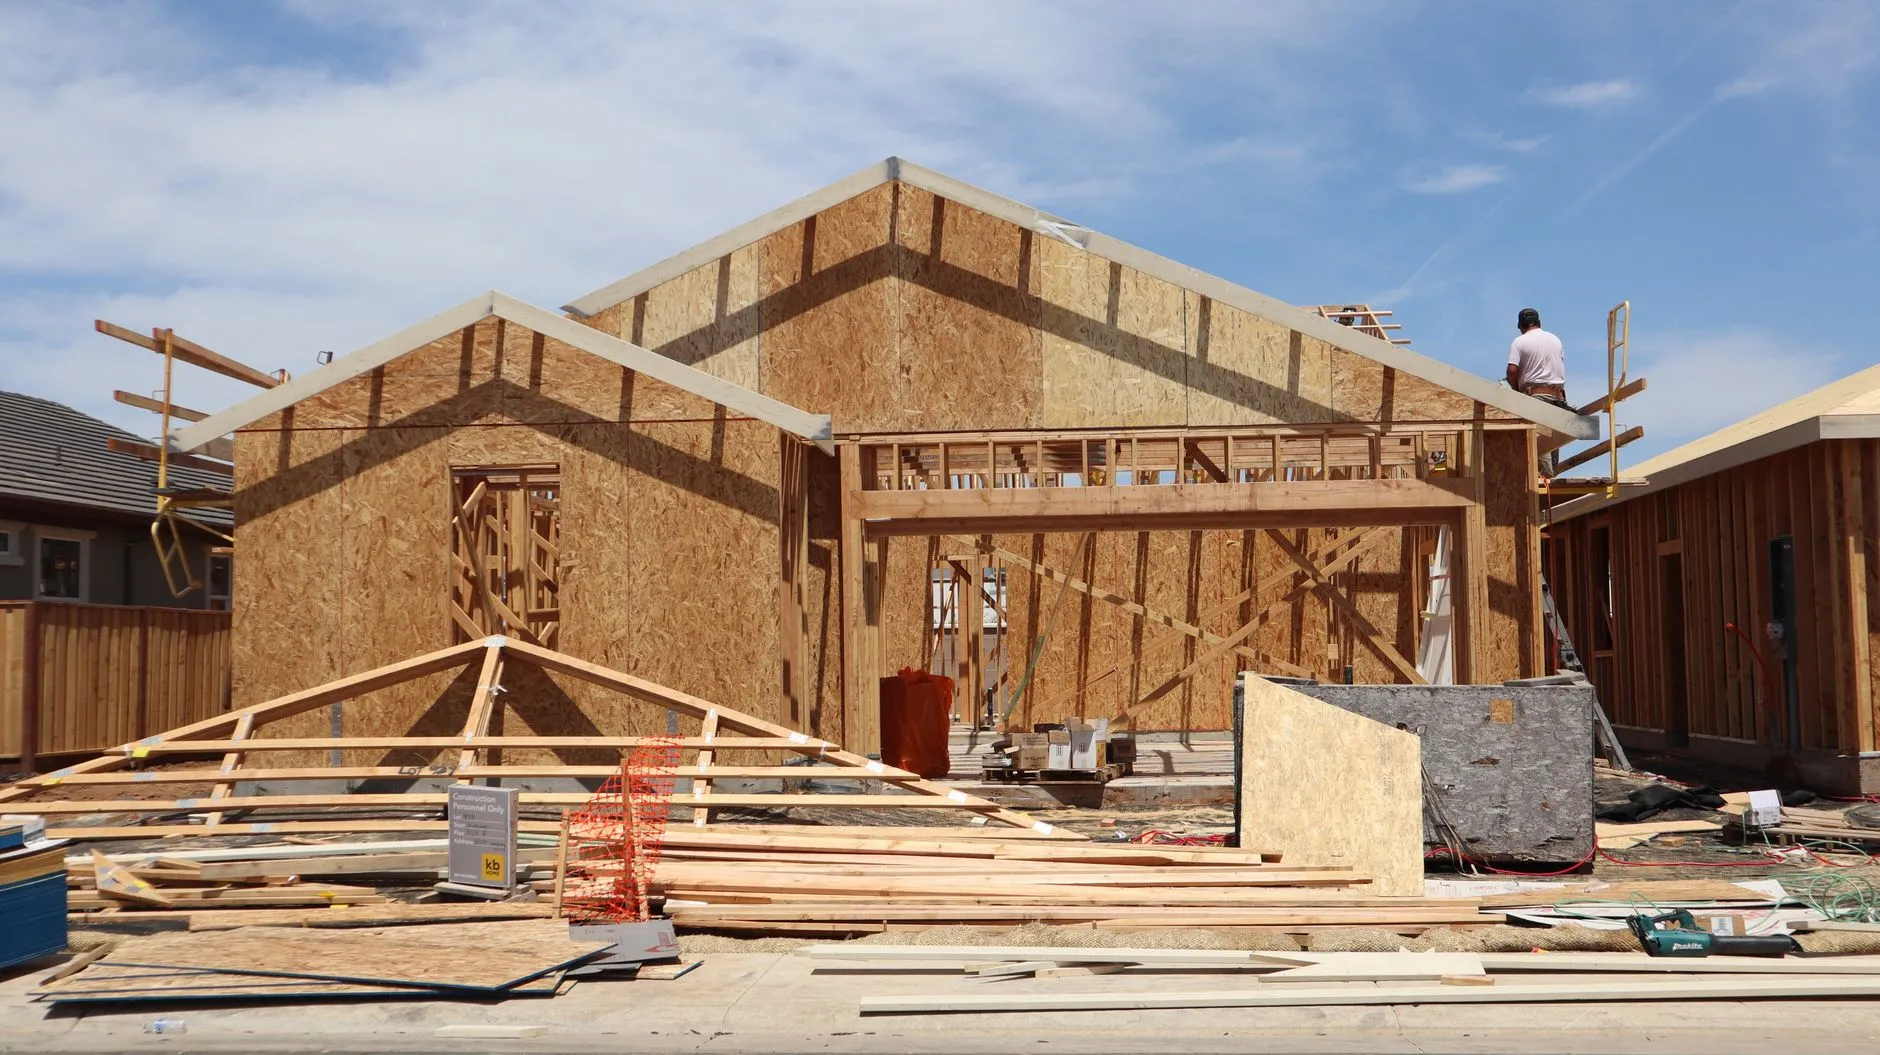
Why an Addition Costs More Per Foot Than Your House Did
People compare the per-square-foot price of an addition to what new construction goes for in Nashville and conclude someone is overcharging. The gap is real, and it is structural rather than commercial.
A production builder pours one foundation, frames one roof and runs one set of services across a whole house, on an empty lot, with a crew that never stops moving. An addition is all of the same operations at a fraction of the volume, on a site with a house already on it, tied into a structure someone else built to standards that may no longer exist.
- ✓A new foundation for 400 sq ft costs nearly what one for 1,000 does to mobilise
- ✓The tie-in — roof, wall, floor levels — is bespoke every single time
- ✓Existing framing is rarely square, level or built to today's code
- ✓Nothing can be staged: material comes in past a house you live in
What an Addition Costs in Nashville
2026 all-in ranges — design, engineering, permit, build and finishes. Published because the first thing you want is to know whether to keep reading.
$95,000 - $160,000 · Room addition, 300-450 sq ft
New foundation, framing, roof tie-in, windows, HVAC extension, electrical, insulation and finishes. No plumbing. Four to five months.
$140,000 - $240,000 · Primary suite, 450-650 sq ft
The above plus a full bathroom — plumbing route, venting and waterproofing. The bathroom is usually a fifth of the total.
$180,000 - $320,000 · Second storey
Foundation and framing assessment first, temporary roof removal, new floor system, stair, and services carried up. Six to nine months and you will likely move out for part of it.
$45,000 - $85,000 · Garage conversion
Much cheaper because the slab, walls and roof exist. Costs go to insulation, a proper floor, egress windows, HVAC and whether the city wants that parking space replaced.
What moves a job to the top of its band
A crawlspace with poor access, knob-and-tube or an undersized panel, a roofline that has to be re-pitched, a bearing wall in the wrong place, or a septic field where the addition wants to go. We check all five at the site visit.
Five Things That Decide Your Addition Before Design Does
None of these are design choices. All of them are settled before we draw, and all of them can stop a project — which is why we look at them first and for free.
Setbacks and lot coverage
Nashville zoning sets how close to each boundary you can build and what share of the lot may be covered. This decides the footprint before anything else. We pull your parcel first.
What the foundation can carry
Going up puts new load through walls and footings poured for a single storey. Sometimes fine, sometimes needs underpinning — which is the difference between two price bands.
Where the services run
Panel capacity, HVAC tonnage, water pressure and the sewer line's depth and direction. An addition on the wrong side of the house can add a long, expensive plumbing run.
Trees, septic and easements
Protected trees, a septic field, or a utility easement across the back of the lot will all veto a footprint. Cheaper to find on the plat than with an excavator.
Floor and ceiling levels
Matching the existing floor height and ceiling line is what makes an addition read as part of the house rather than bolted on. Older homes rarely make it easy.
Historic and overlay districts
Parts of East Nashville and Germantown sit under overlays with design review. It is not a barrier, but it adds months and changes what the exterior can be.
Additions Around Nashville


The Tie-In Is the Whole Job
Additions do not usually fail in the middle. They fail along the seam — where the new roof meets the old one, where the new wall meets the existing cladding, and where the new floor tries to agree with a floor framed in 1948.
That junction is a handful of days out of a five-month build and it is where nearly every leak, draught and cracked ceiling line originates. It is also invisible once it is finished, which is exactly why it is the first place a fast bid saves money.
- ✓Step flashing woven into the courses, not surface-caulked over them
- ✓Ice-and-water membrane through every valley and junction
- ✓The existing sheathing opened up and inspected before the new frame lands
- ✓Floor levels shimmed to the old house, not the other way round
Questions We Get at Every Site Visit
Can we live here while you build?
Almost always, and most people do. An addition is built as a separate structure and only cut into the house late in the programme, so you keep a sealed wall between you and the site for most of it. Second storeys are the exception — expect to move out for four to six weeks.
Is it cheaper to go up or out?
Out is usually cheaper, if you have the land and the setbacks allow it, because you are not touching the existing roof or asking the old foundation to carry more. Up wins when the lot is tight or you want to keep the garden. It is a load-path question and we answer it with engineering, not a preference.
Do I need an architect as well as you?
Not usually. We draw and engineer in-house for standard additions. For a complex or historic exterior we will recommend an architect and work to their drawings — and we will say so early rather than pretend otherwise.
How long is the permit?
Four to twelve weeks through Metro, longer inside a historic overlay with design review. It is the least predictable part of the programme, which is why we start it as soon as engineering is stamped rather than waiting on your finish selections.
Will the addition look bolted on?
Only if the floor and ceiling levels, the roof pitch and the cladding reveal don't match. Those are design decisions made early and cheaply. Matching brick or siding on a 60-year-old house is the hard part, and sometimes the honest answer is to differentiate deliberately rather than badly imitate.
What if the permit comes back with conditions we can't live with?
Our design agreement ends there and you owe nothing further. We would rather lose a job at that point than build something you resent for twenty years.
Find Out What You Can Actually Build
We'll pull your parcel and check the setbacks before we come out, so the first conversation is about the real envelope.
Book a Site Visit
Give us the address and we'll check your setbacks before we arrive. No charge, and no design fee until you've seen what fits.