Modular Homes in Duluth, MN
Start a Build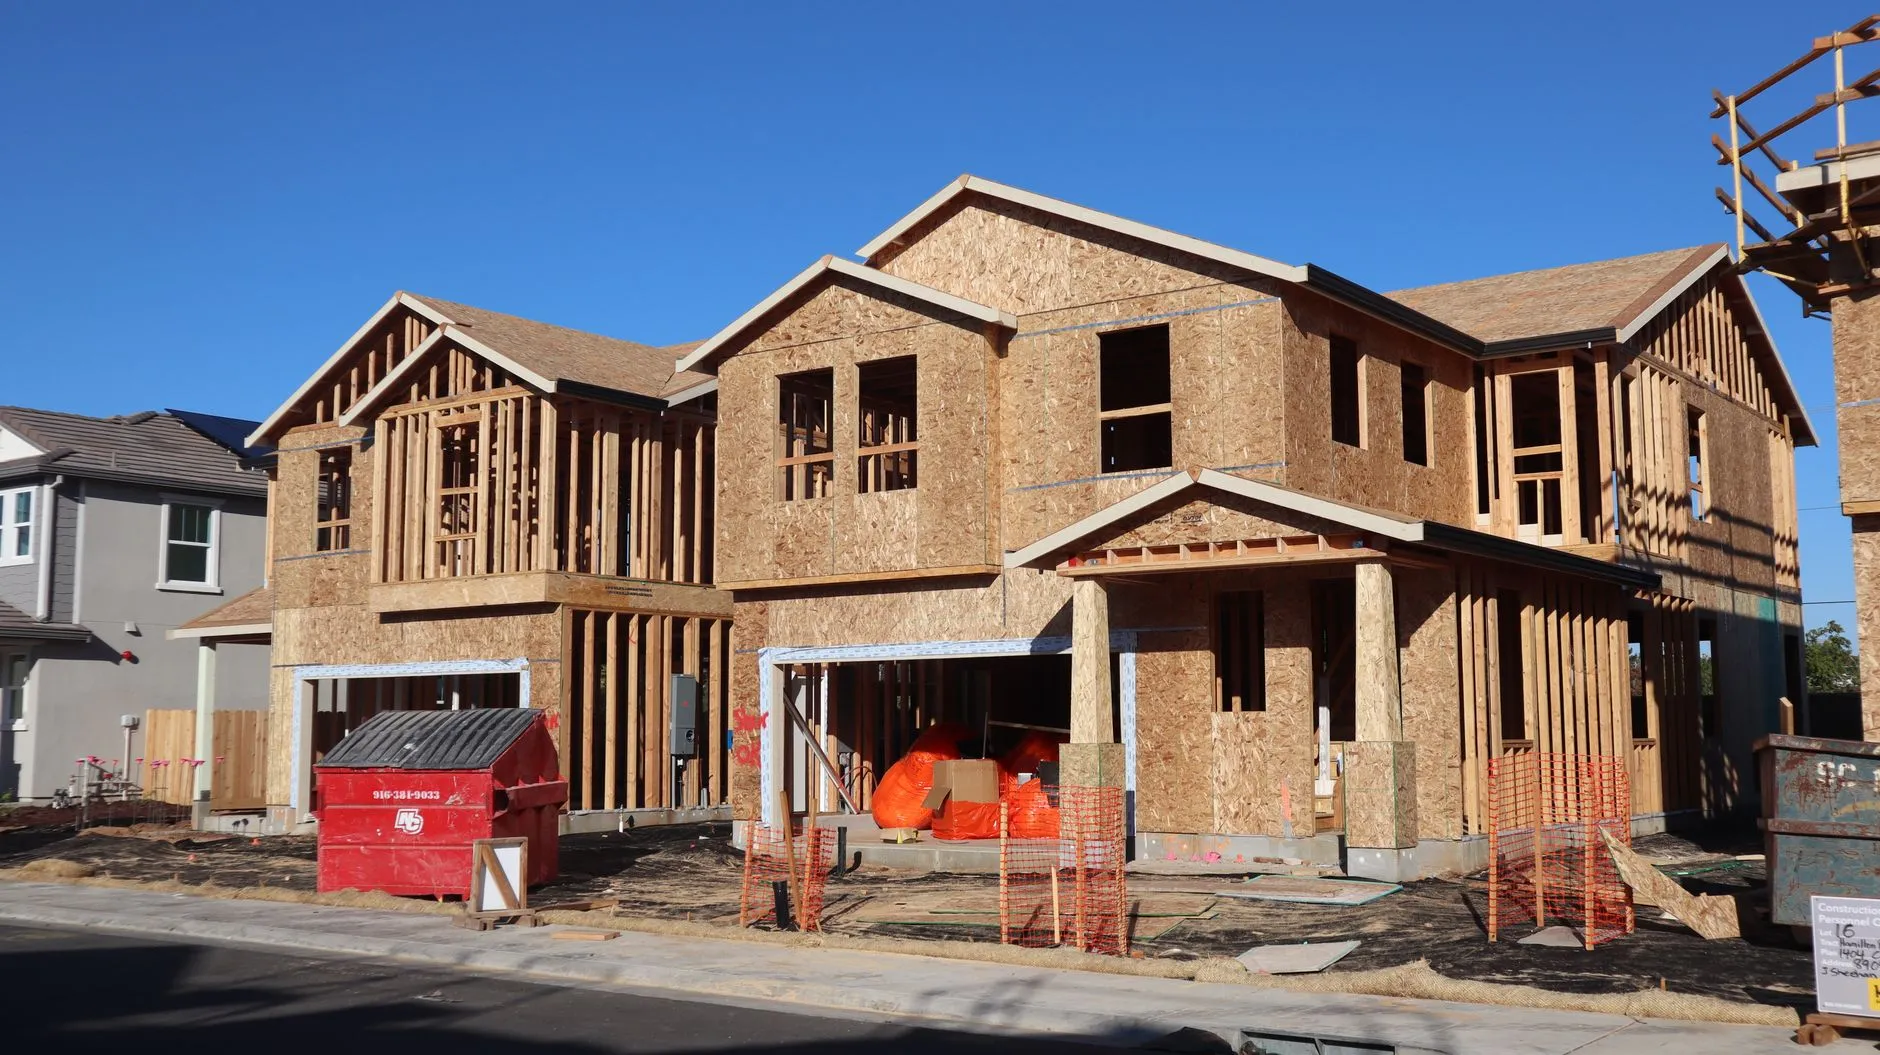
Modular Is Not Manufactured
These get used interchangeably and they are different legal categories with different consequences, which is why we lead with it.
A modular home is built to the same Minnesota state and local building code as any site-built house. It arrives in sections, is craned onto a permanent foundation, and is financed, appraised, insured and taxed as real property — a conventional mortgage, the same appraisal comps as the house next door.
A manufactured home is built to the federal HUD code, is a different classification entirely, is frequently financed as chattel at markedly higher rates, and does not appraise on the same basis. Neither is a bad thing to buy. They are simply not the same purchase, and half the people who dismiss modular are actually dismissing the other one.
- ✓Same state and local building code as a site-built house
- ✓Permanent foundation — real property, not chattel
- ✓Conventional mortgage and standard homeowner's insurance
- ✓We'll send the code documentation straight to your lender
The Factory Doesn't Care That It's February
The real argument for modular in northern Minnesota is not price. It's that half the calendar is unusable for site-built framing and completely usable for a factory.
Your house gets framed in January
Modules are built indoors on a jig, under a roof, at a consistent temperature, while your lot is under two feet of snow. Nothing about a Duluth winter slows that down.
Materials never get rained or snowed on
Site-built framing sits open to weather for weeks. Lumber that has been wetted and dried repeatedly is the origin of a lot of the squeaks, gaps and drywall cracks people accept as normal in a new house.
Site work runs in parallel, not in sequence
While the modules are being built, we're doing the excavation, foundation, septic and utilities. On a conventional build those two phases are back to back. This is where the five months actually comes from.
Set day is one day, and it is worth watching
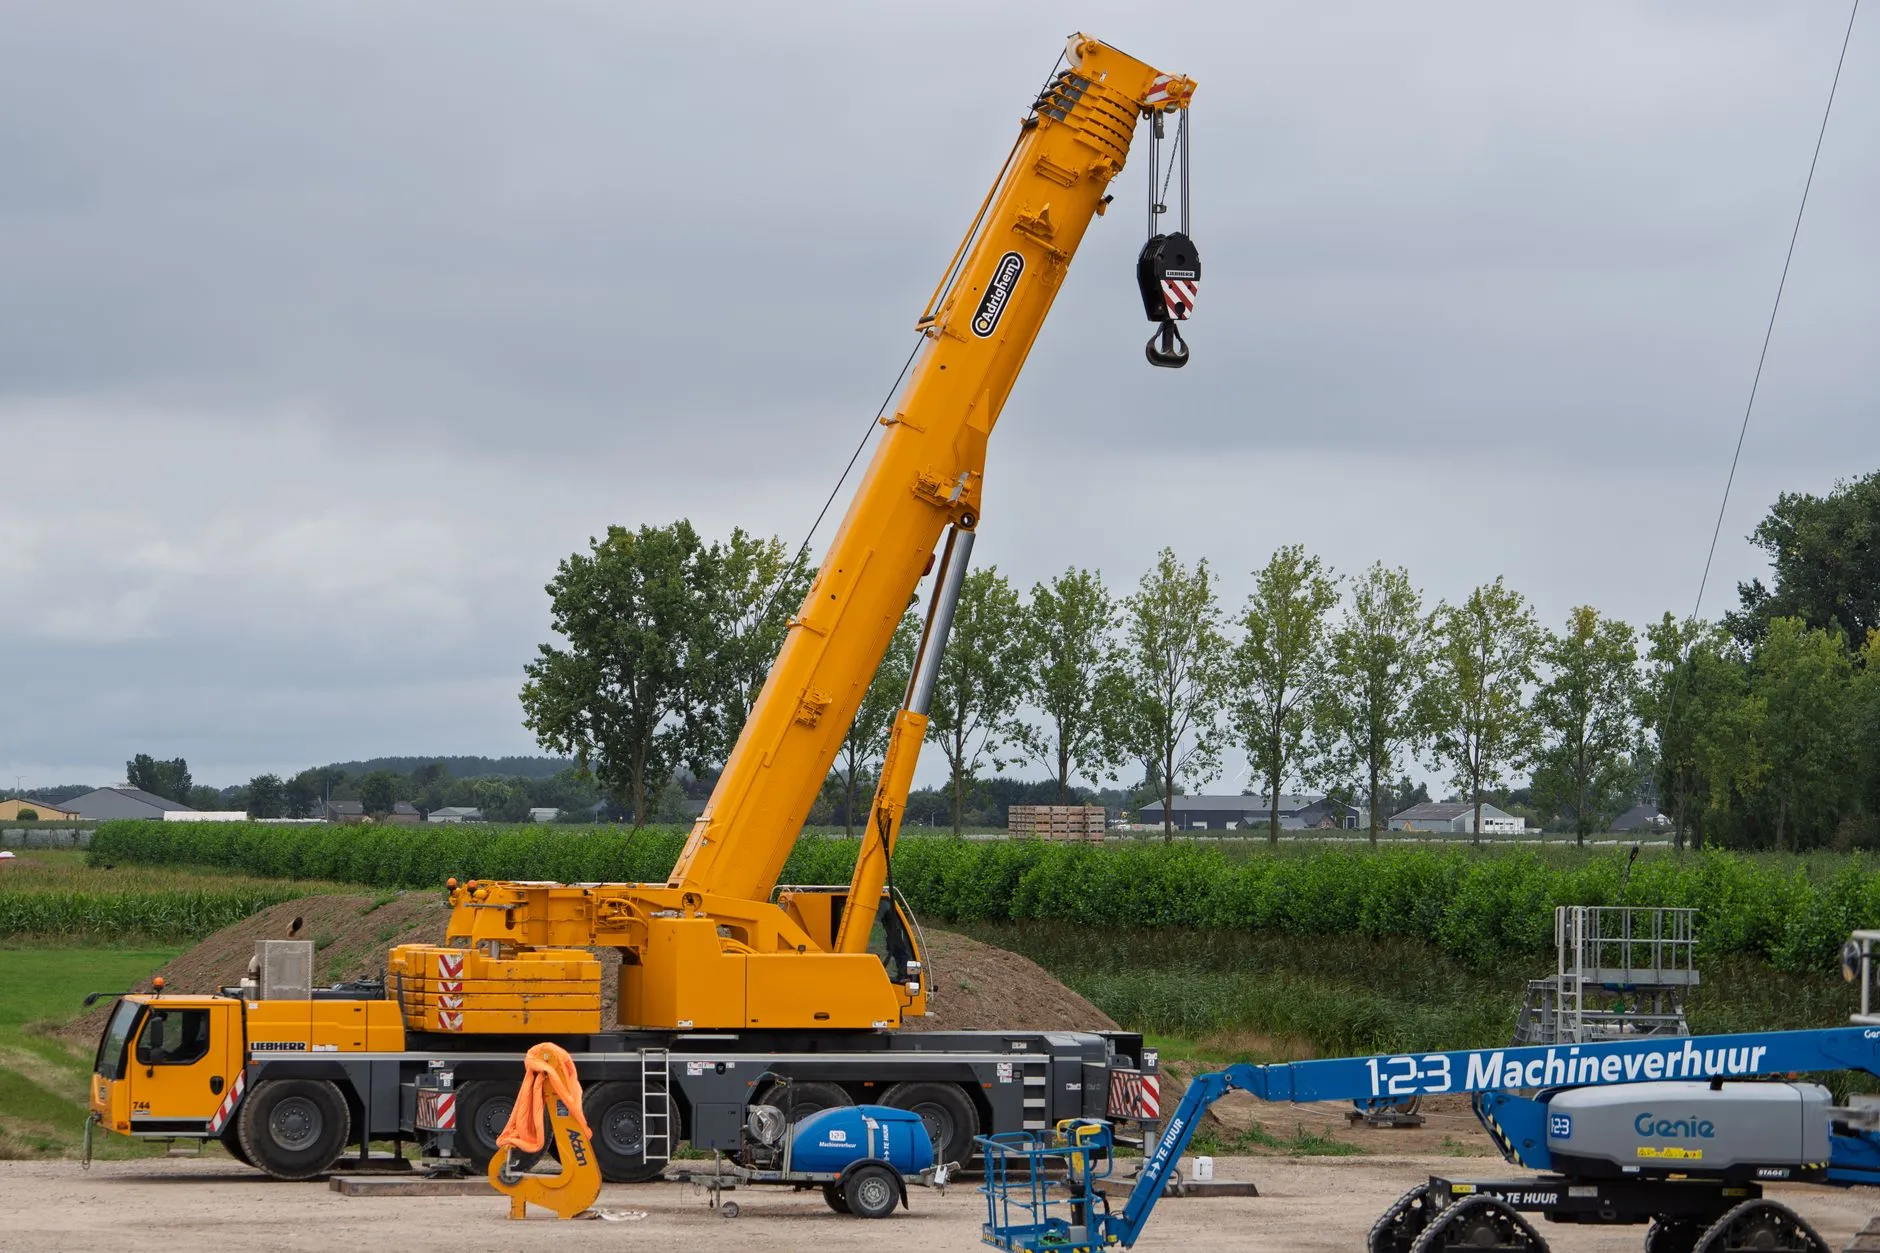
A crane lifts each module onto the foundation in sequence. The house goes from a foundation to a recognisable building between breakfast and dinner, and is weathertight within three days.
What We Build
Modular and prefab only. We don't do conventional stick-built, and we'll tell you when that's the better answer for your lot.
The Factory Saves the Shell and the Schedule
Modular is often cheaper, but not by the margins the internet suggests, and not on the lines people assume. Here is what does not change.
Site work costs exactly the same
Clearing, excavation, driveway, septic, well or utility connection. On a wooded North Shore lot this is frequently the largest single line in the whole project, and a factory has no effect on it.
So does the foundation
A modular home needs a full, engineered, permanent foundation — often more precisely built than a site-built one, because the modules have to land on it within a tolerance.
The crane is a real line item
$4,000 to $12,000 depending on reach and access, and it is the line most often missing from a comparison. A tight or steep lot can push it higher or rule modular out entirely.
Finish-out is on-site work
Mechanical tie-ins, flooring transitions, trim at the marriage walls, decks, garages. Real trades doing real hours at local rates.
Module width limits the design
Sections have to travel on a road, which caps width at roughly sixteen feet. Very long open spans and some roof forms either cost more or aren't possible. We'll say so at the drawing stage rather than the pricing stage.
What you actually buy is time
Five to seven months contract to move-in against ten to sixteen for site-built up here — and a shell that was never rained on. That is the honest case for modular, and it is a strong one.
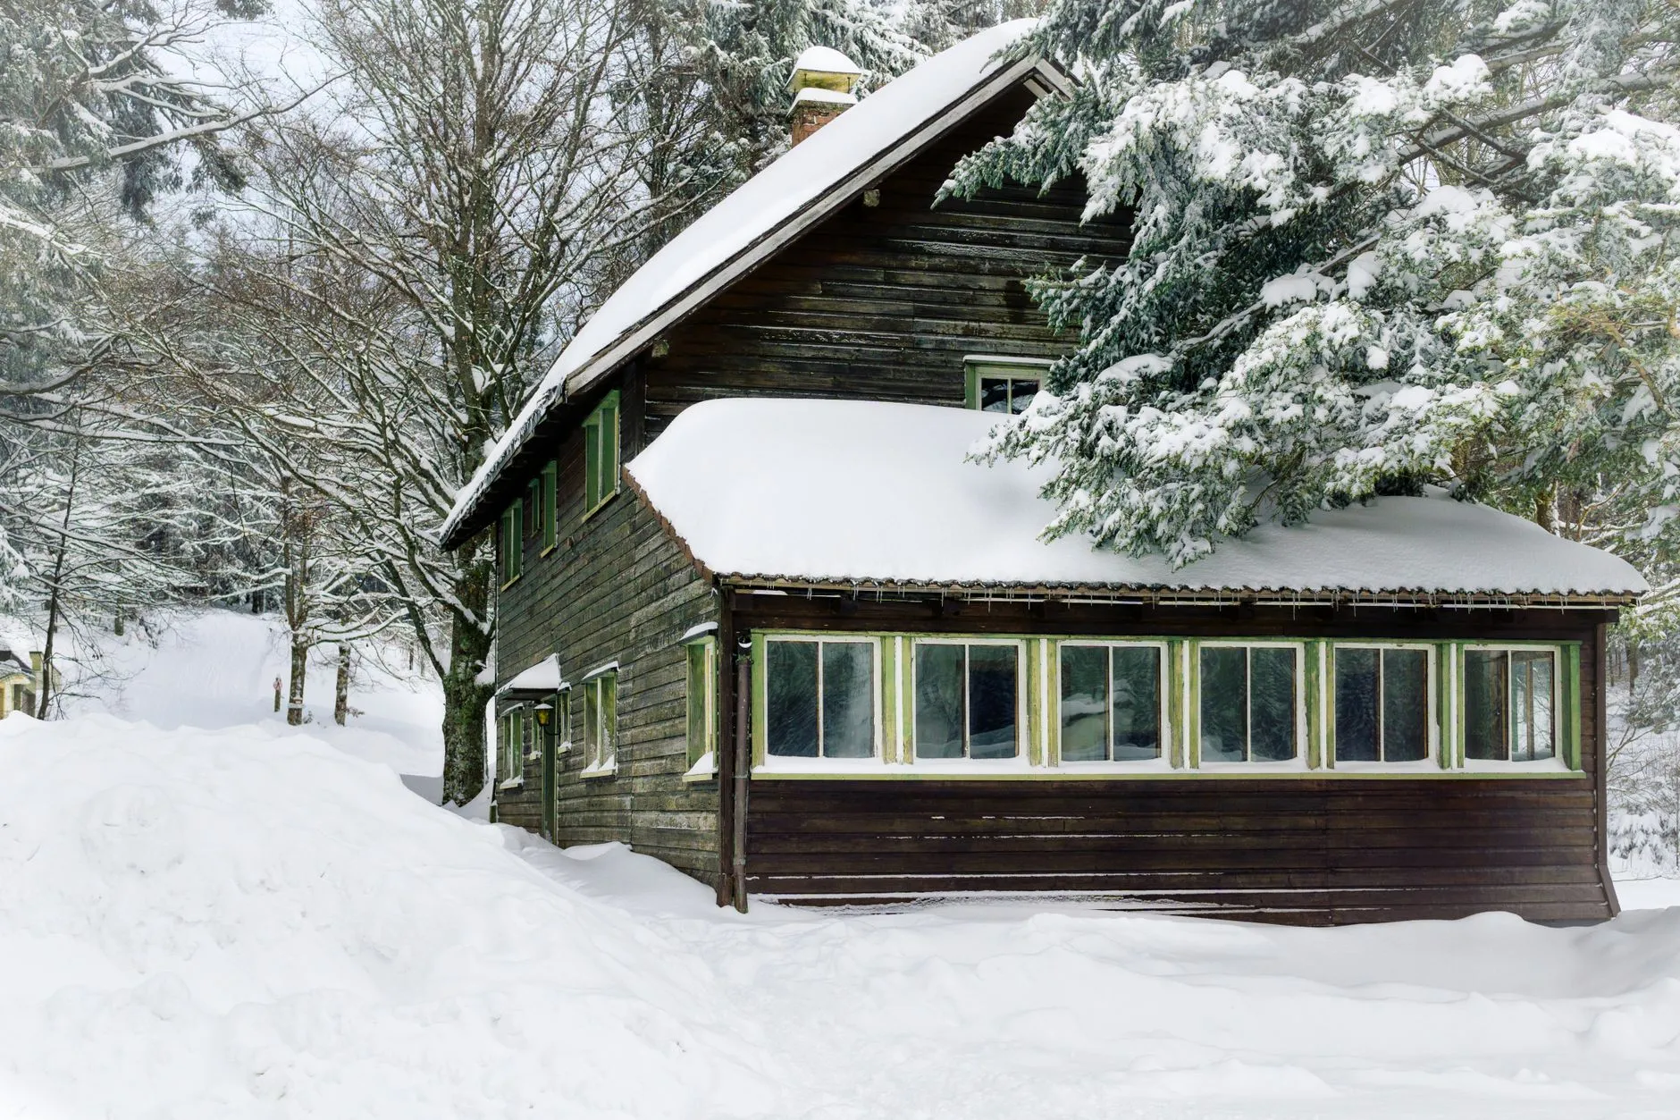
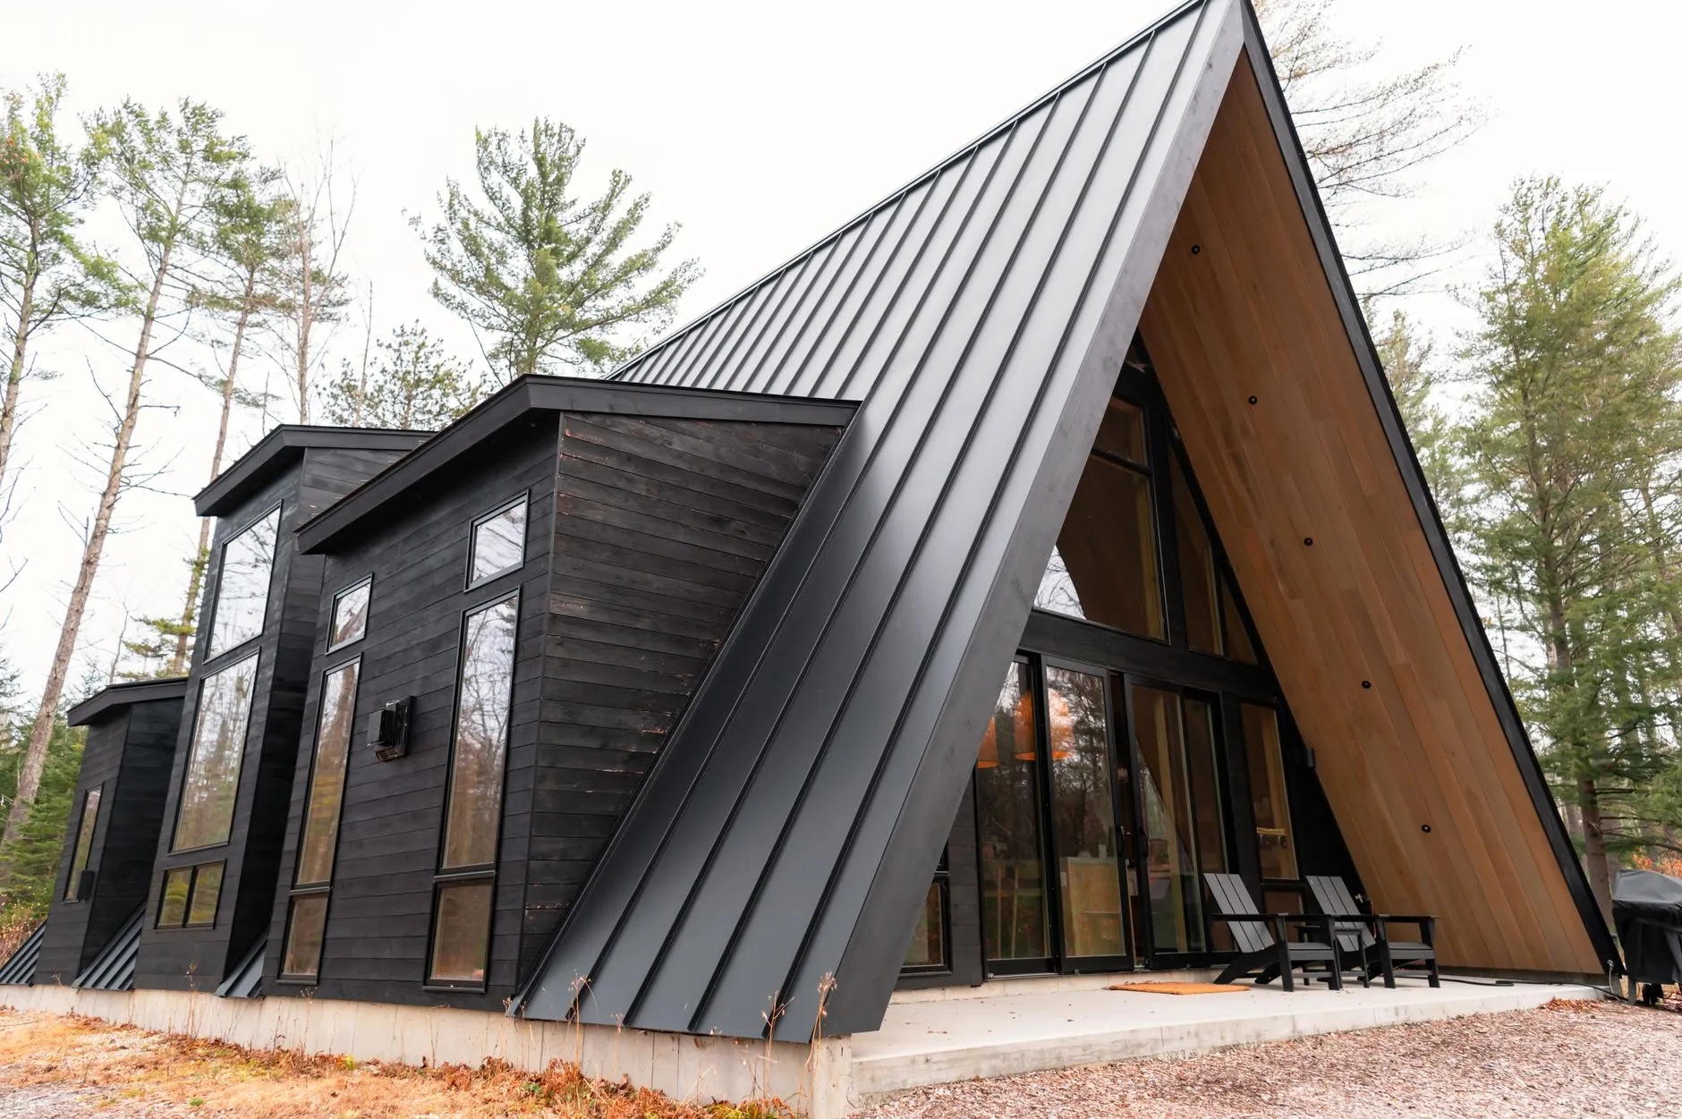
Houses We've Set Around the Northland


Can a Crane and a Semi Actually Reach Your Lot?
This is the constraint that decides whether modular is even possible, and it is almost never the first thing discussed. Each module travels on a lowboy trailer and has to be craned into position, which needs width, overhead clearance, ground bearing and a place for the crane to set up.
A long narrow drive through mature pine, a tight switchback, soft spring ground or overhead power can each turn a straightforward set into an expensive one — or an impossible one. We walk the access before we talk about floor plans, and occasionally we tell people that site-built is genuinely their answer.
- ✓Access walked before we discuss plans, not after you've fallen for one
- ✓Overhead power, tree canopy and ground bearing all assessed
- ✓Crane cost quoted for your actual site, not carried as an allowance
- ✓Sometimes the answer is that site-built suits your lot better
What People Say After Set Day
Our credit union's first question was whether it was modular or manufactured, and I didn't know there was a difference. Aldervale explained it in one phone call and sent the code documentation straight to the loan officer. Conventional mortgage, no drama.
The modules were built in January while there was two feet of snow on our lot. Set in April, weathertight the same week. A site-built house would not have started until May.
They told us up front that our driveway couldn't take a crane and what it would cost to widen it. That is not a conversation a salesman starts.
Honest about what modular doesn't save, too. The foundation, the septic and the finish-out cost what they cost. What we actually bought was five months of schedule.
Questions Before You Buy Land
Is a modular home the same as a mobile home?
No, and this is the most important thing on this page. Modular is built to the same state and local building code as a site-built house and sits on a permanent foundation. Manufactured — what people often mean by mobile — is built to the federal HUD code and is a different legal classification. They finance, appraise, insure and hold value differently.
Will it hold its value?
It's real property on a permanent foundation, so it appraises against the same comparable sales as any other house in your area. That's the practical consequence of the code distinction above, and it's why the distinction is worth understanding before you shop.
Can I get a normal mortgage?
Yes — a conventional construction-to-permanent loan, the same as a site-built house. Occasionally a loan officer who hasn't done one asks whether it's manufactured; we send the code documentation directly and it's usually resolved in a phone call.
How much cheaper is it, really?
Often ten to twenty percent on the shell, and nothing at all on site work, foundation, crane and finish-out — which together are a large share of the project. Treat any 'half the price' claim as a claim about the shell only. The stronger argument is the schedule.
What if a crane can't reach my lot?
Then modular isn't your answer, and we'd rather establish that in week one than month four. We walk the access before we talk floor plans — width, overhead clearance, ground bearing and a crane set-up position.
Can we customise it, or is it a catalogue?
Genuinely customisable within one real constraint: a module has to travel on a road, so width caps around sixteen feet. Very long open spans and some roof forms cost more or aren't possible. Everything else — layout, finishes, kitchens — is yours.
Start With the Access, Not the Floor Plan
Twenty minutes on your lot tells us whether modular is even possible — and that is a better first conversation than any catalogue.
Tell Us About the Lot
Where it is and what the driveway looks like are the two things we'll ask first. We'll come back within a working day.