Fire Protection Engineering in Boston
Firemark engineers the sprinklers, alarms, and egress that protect buildings and the people in them — and the code strategy that gets ambitious architecture approved.
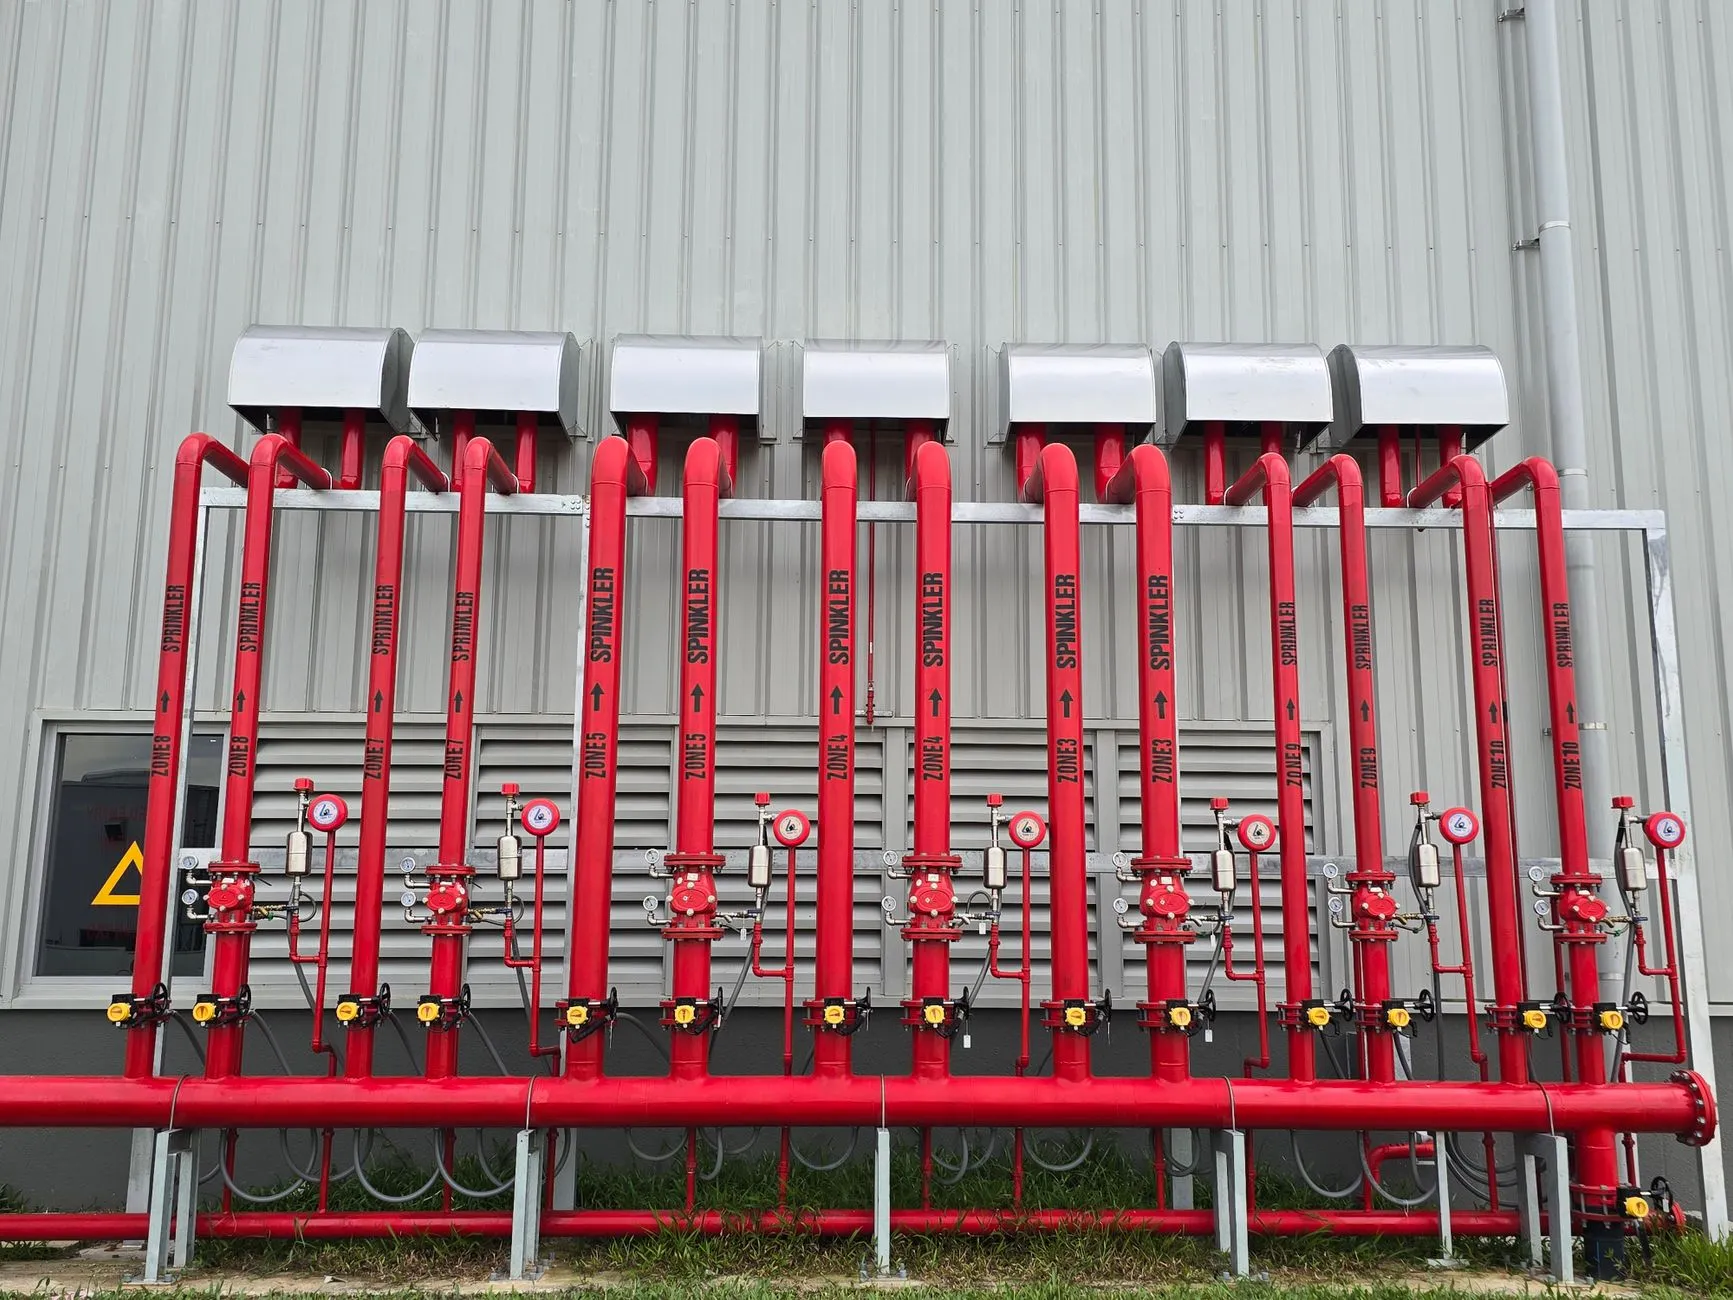
Every Layer of Protection
Suppression, detection, egress, and strategy — engineered together, because that's how fires are actually survived.

Code Is the Floor, Not the Ceiling
Fire codes are minimums written for average buildings — and your building isn't average. We engineer to the actual hazard: the lab's chemicals, the atrium's smoke, the mill's timber. The result protects better than the checklist and usually costs less, because it's designed instead of defaulted.
- ✓Fire protection engineers, not checkbox reviewers
- ✓Designs coordinated with structure and MEP in BIM
- ✓AHJ relationships built on drawings that pass
- ✓Life safety treated as engineering, not paperwork
Hazard to Handover
Assess the Hazard
The building's real fire risk — occupancy, contents, construction — mapped before any system is chosen.
Design the Strategy
Suppression, detection, and egress engineered as one system, coordinated with the whole design team.
Clear the Review
Permit sets and code narratives that answer the fire marshal's questions before the meeting.
Test & Hand Over
Acceptance testing witnessed, deficiencies closed, and documentation your facilities team can live with.
What Every Project Gets
FPE-Led Design
Licensed fire protection engineers on every project — the specialty, not a sideline.
Real Calculations
Hydraulics, smoke, and egress modeled properly — the math behind every layout decision.
AHJ Fluency
Thirteen years of New England reviews — we know what each jurisdiction needs to say yes.
Fast on Violations
Failed inspection or violation notice? Assessment within days, fix plan within the week.
Protection, Properly Detailed
Seven hundred forty systems quietly standing watch across New England.


Old Buildings Deserve Smart Compliance
Boston's best buildings predate every code on the shelf. Blanket-applying new-construction rules to a landmark mill wastes money and character alike. We scale compliance to actual risk — using the existing-building provisions most consultants never open — so the building gets safe and stays itself.
- ✓Existing-building code provisions used fully
- ✓Violations triaged by life-safety priority
- ✓Retrofits that respect historic fabric
- ✓Phased plans that match capital budgets
What 740 Systems Teach
The Cheapest System Is the Coordinated One
Sprinkler mains that fight ductwork cost change orders. We coordinate in the model, where conflicts are free.
The Fire Marshal Is a Colleague
Adversarial code fights stall projects. Clear narratives and honest engineering get to yes faster, every time.
Design for the Drill at 3 AM
Systems get maintained by tired people decades from now. Legible zoning and honest documentation save lives later.
From Architects, Owners & Developers
Our lab renovation was dead in plan review until Firemark's performance-based analysis showed the fire marshal a smarter path. Approved in six weeks — after eight months of stalemate.
Their sprinkler design fit our 1890s timber mill without butchering a single beam. The AHJ complimented the drawings at the walkthrough — I didn't know that happened.
Firemark's egress analysis let us keep the atrium the whole design depended on. They didn't fight the code — they knew it deeply enough to find the compliant way through.
Asked Before Plan Review
When should fire protection join the design team?
Schematic design — before the construction type and egress strategy harden. Early fire protection input routinely saves an atrium, a stair, or a construction-type upgrade worth millions.
We got a violation notice. How fast can you respond?
Assessment within days, a prioritized fix plan within the week, and AHJ communication handled throughout. Most violations resolve faster once an engineer is speaking for the building.
What is performance-based design?
Engineering the fire safety outcome directly — with modeling and analysis — when prescriptive code doesn't fit your building. It's how unusual architecture gets approved without compromise.
Do you design the systems or just consult?
Both. Full sprinkler, alarm, and smoke control design under our own seals, plus code strategy when that's all a project needs. One firm, either scope.
Can you work with our design-build contractor?
Smoothly — we produce design documents contractors can price and build from, and we review shop drawings fast enough to keep their schedule honest.
What does fire protection design cost?
A small share of construction cost, scoped per project — and it routinely pays for itself in avoided change orders and approved square footage. Proposals are itemized by system and phase.
Get the Fire Strategy Right Before the Marshal Reads It.
Send the project basics and an engineer replies within a business day with the path to approval.
Tell Us About the Building
One business day to an engineer's reply — building type, trigger, and deadline is all we need to start.