Structural Engineering in Chicago
Gantry designs the bones of buildings — steel, concrete, and timber structures engineered to carry more than load. Fourteen years, three hundred eighty structures, zero drama.

Fluent in Steel, Concrete, and Timber
Most firms have a favorite material and design everything toward it. We let the building choose — steel where spans demand it, concrete where mass matters, timber where warmth and carbon goals align. Material-honest engineering makes better buildings and tighter budgets.
- ✓All-material practice: steel, concrete, masonry, timber
- ✓Connection details fabricators praise, not curse
- ✓Coordinated in BIM alongside your architect
- ✓A principal engineer on every project
Structure, Every Stage
From first massing studies to the final site visit — engineering scoped to what the building actually needs.
Bones We're Proud Of
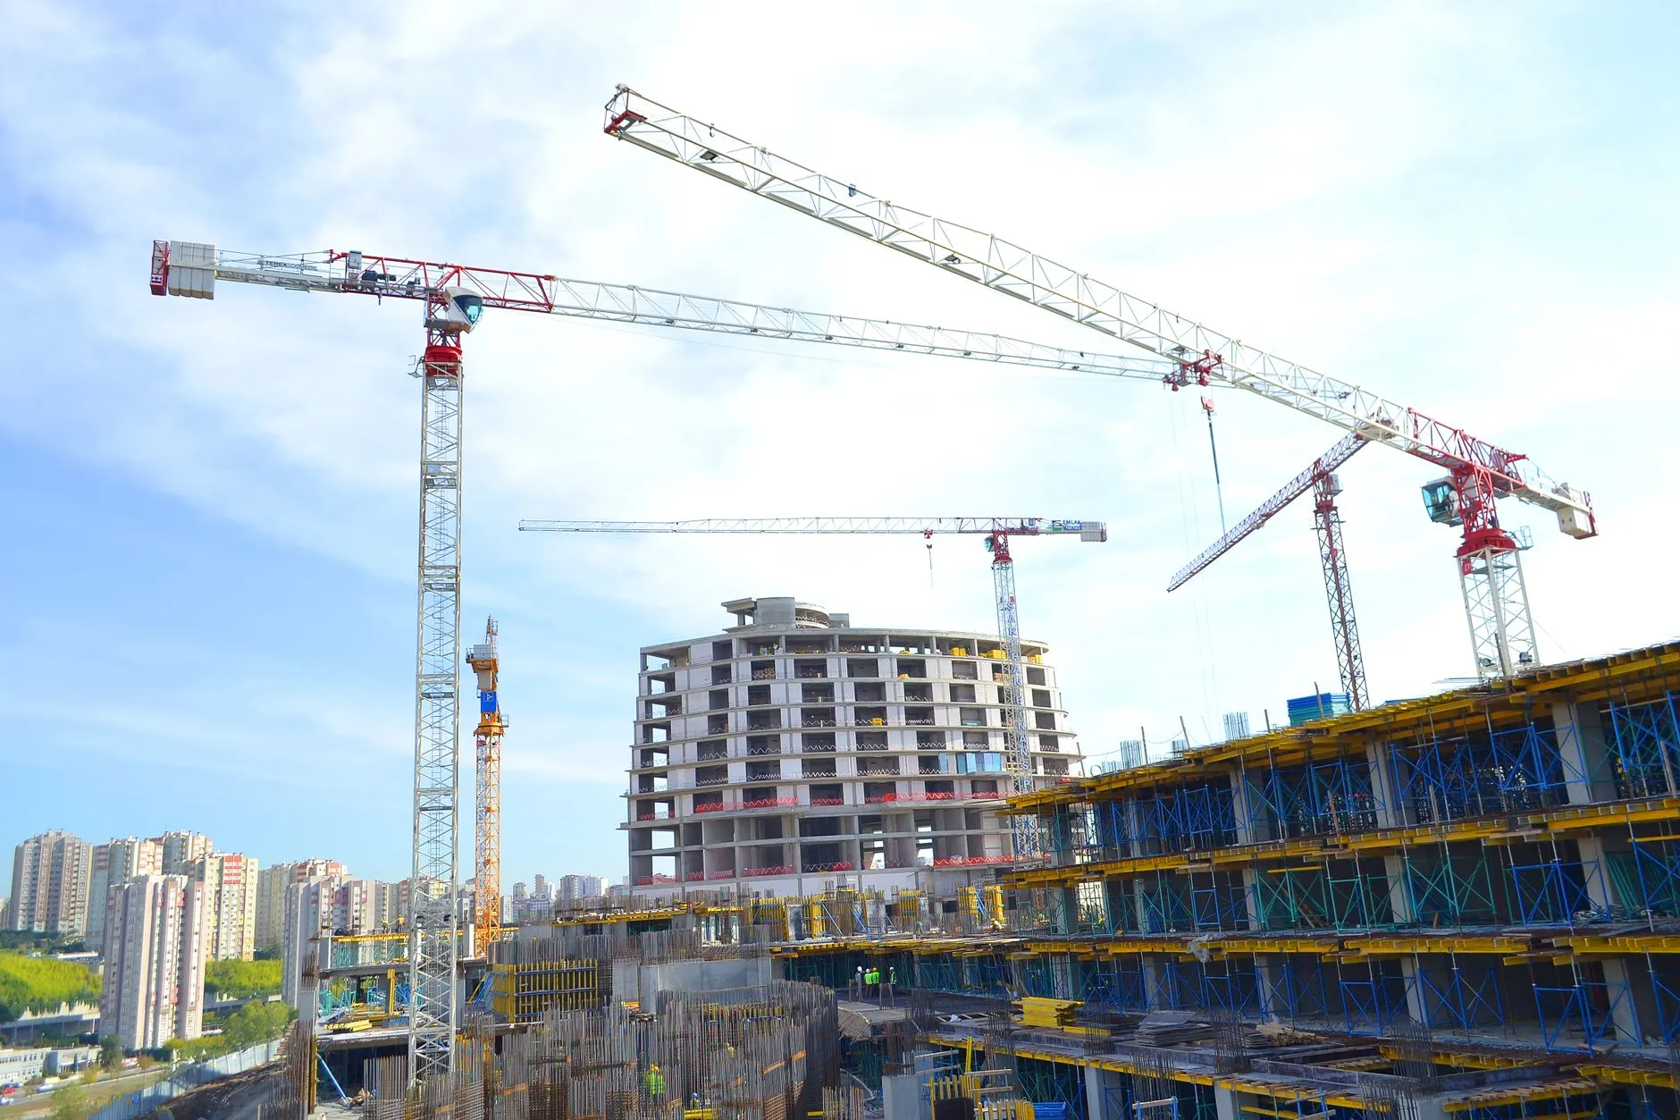
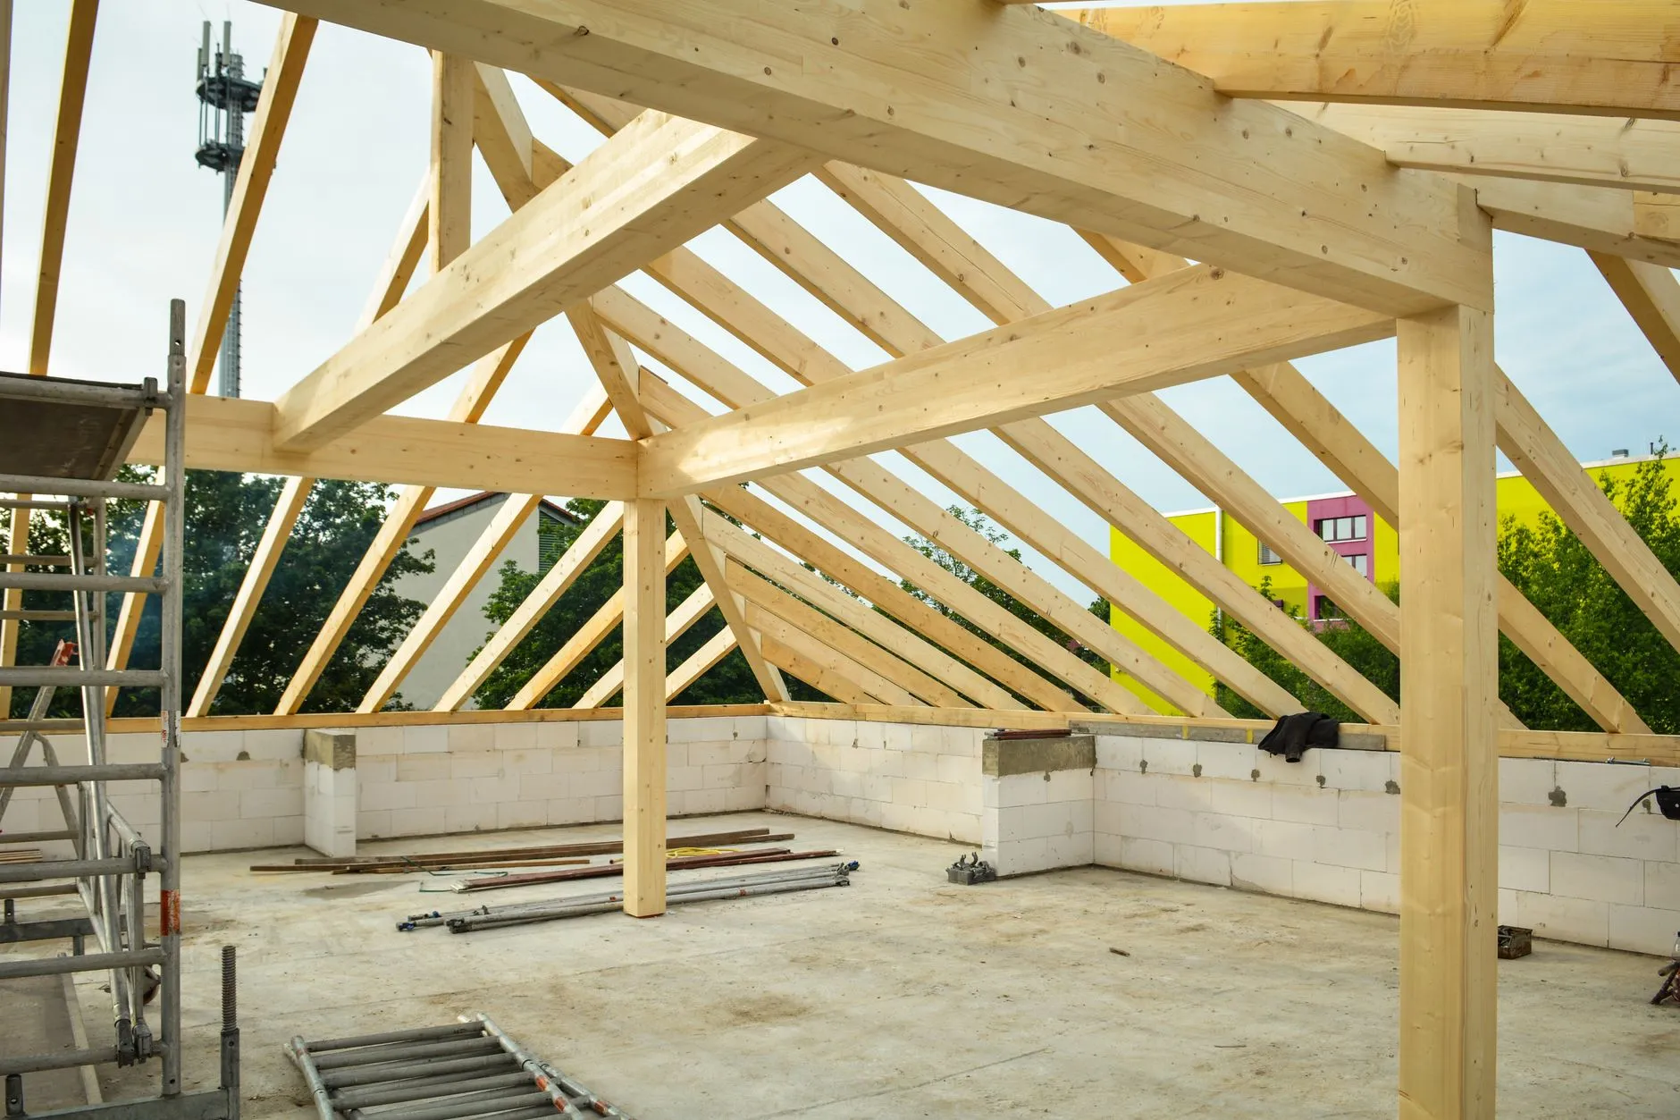
Three hundred eighty structures across Chicagoland — a few in their honest state, before the walls went on.


Concept to Topping Out
Scheme the Structure
Massing studies and framing options priced early — the structural decisions that shape the budget happen here.
Design & Coordinate
Full design in BIM, coordinated live with architecture and MEP — clashes die on screen, not on site.
Document & Permit
Sealed drawings and calculations that answer the reviewer's questions before they're asked.
Support the Build
Shop drawing review, RFIs answered in hours, and site visits at the moments that matter.
Old Bones, New Loads
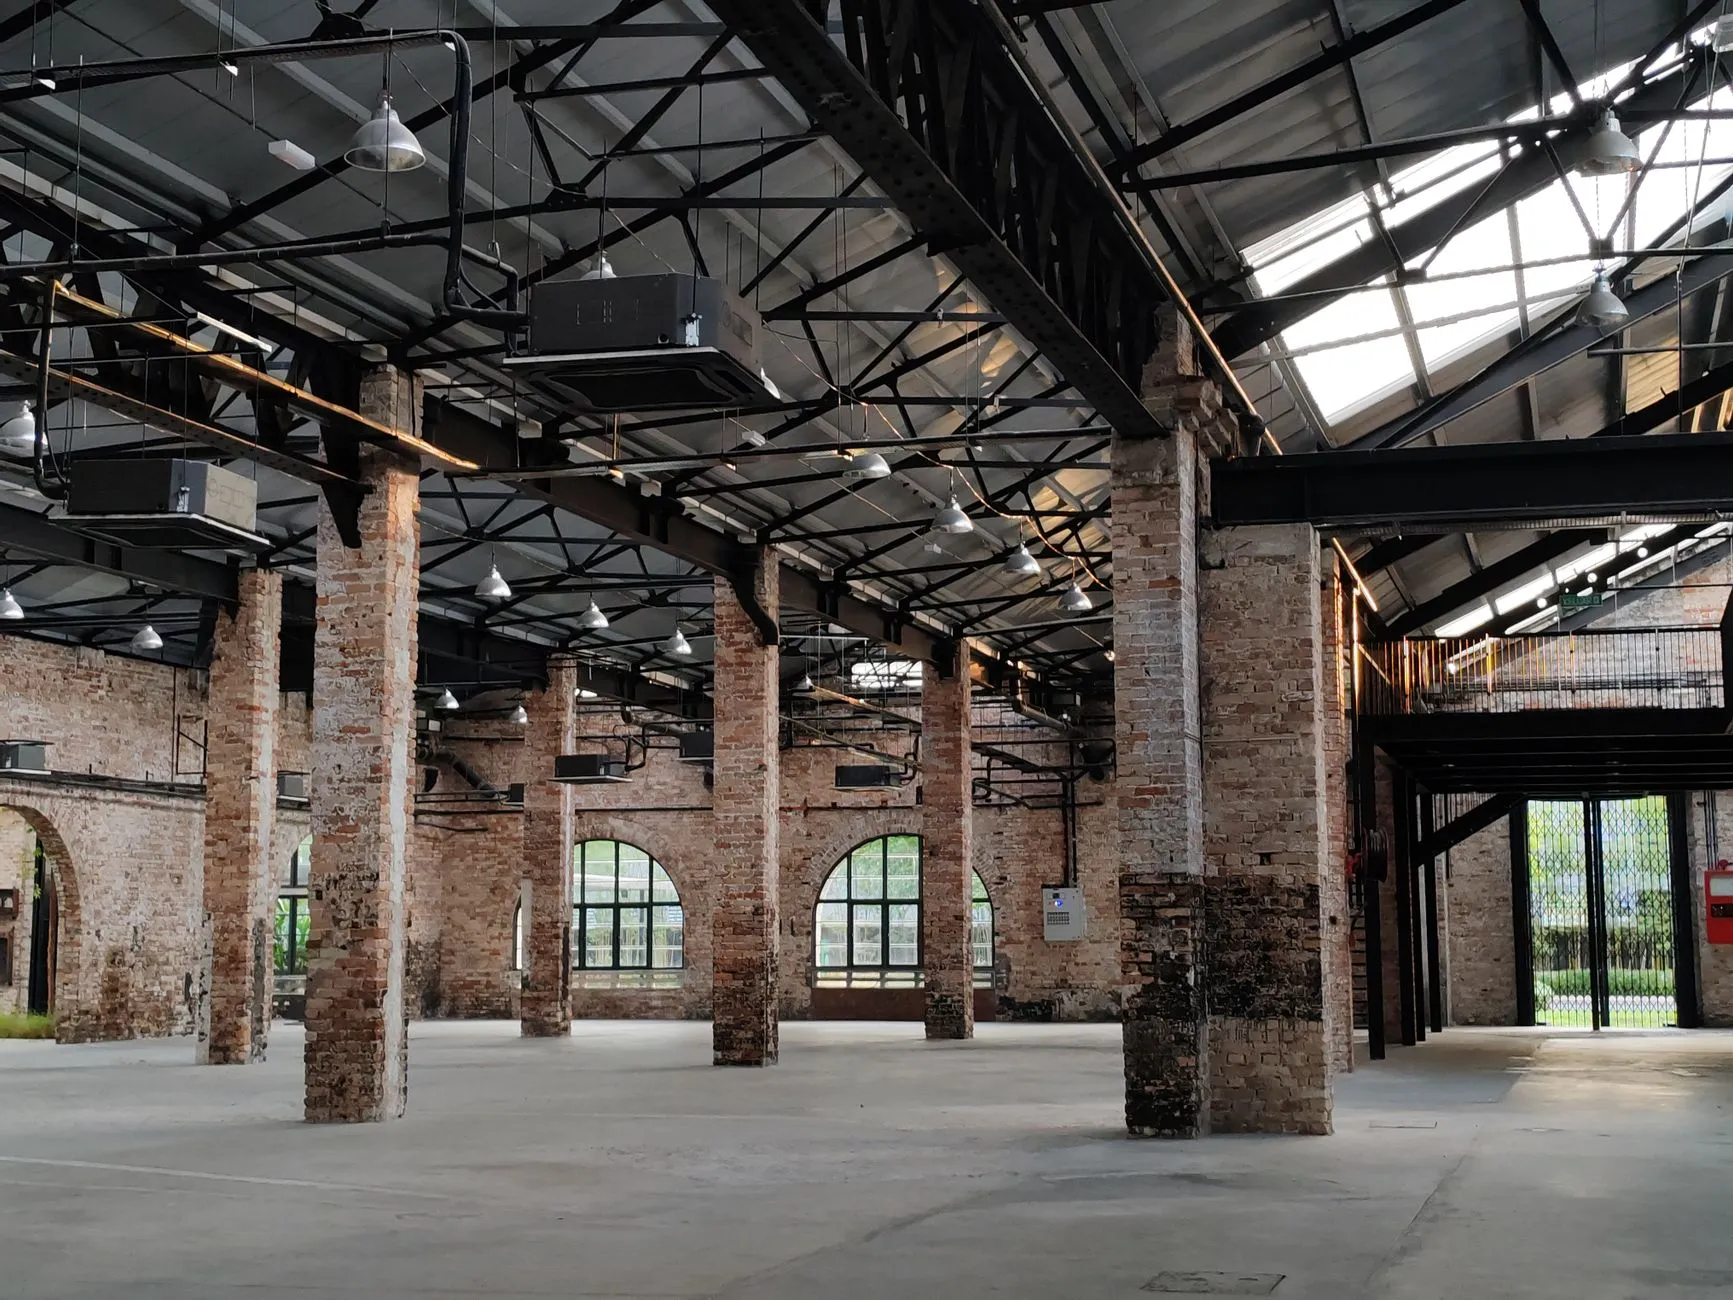
Chicago's best buildings were built for another century's uses. We find the hidden capacity in heavy timber lofts, tell you honestly what the masonry can carry, and design reinforcement that disappears into the architecture. Forty conversions and counting — the character stays, the building works.
- ✓Load-path detective work on undocumented buildings
- ✓Reinforcement designed to hide in plain sight
- ✓Honest feasibility calls before you buy
- ✓Landmark-sensitive detailing throughout
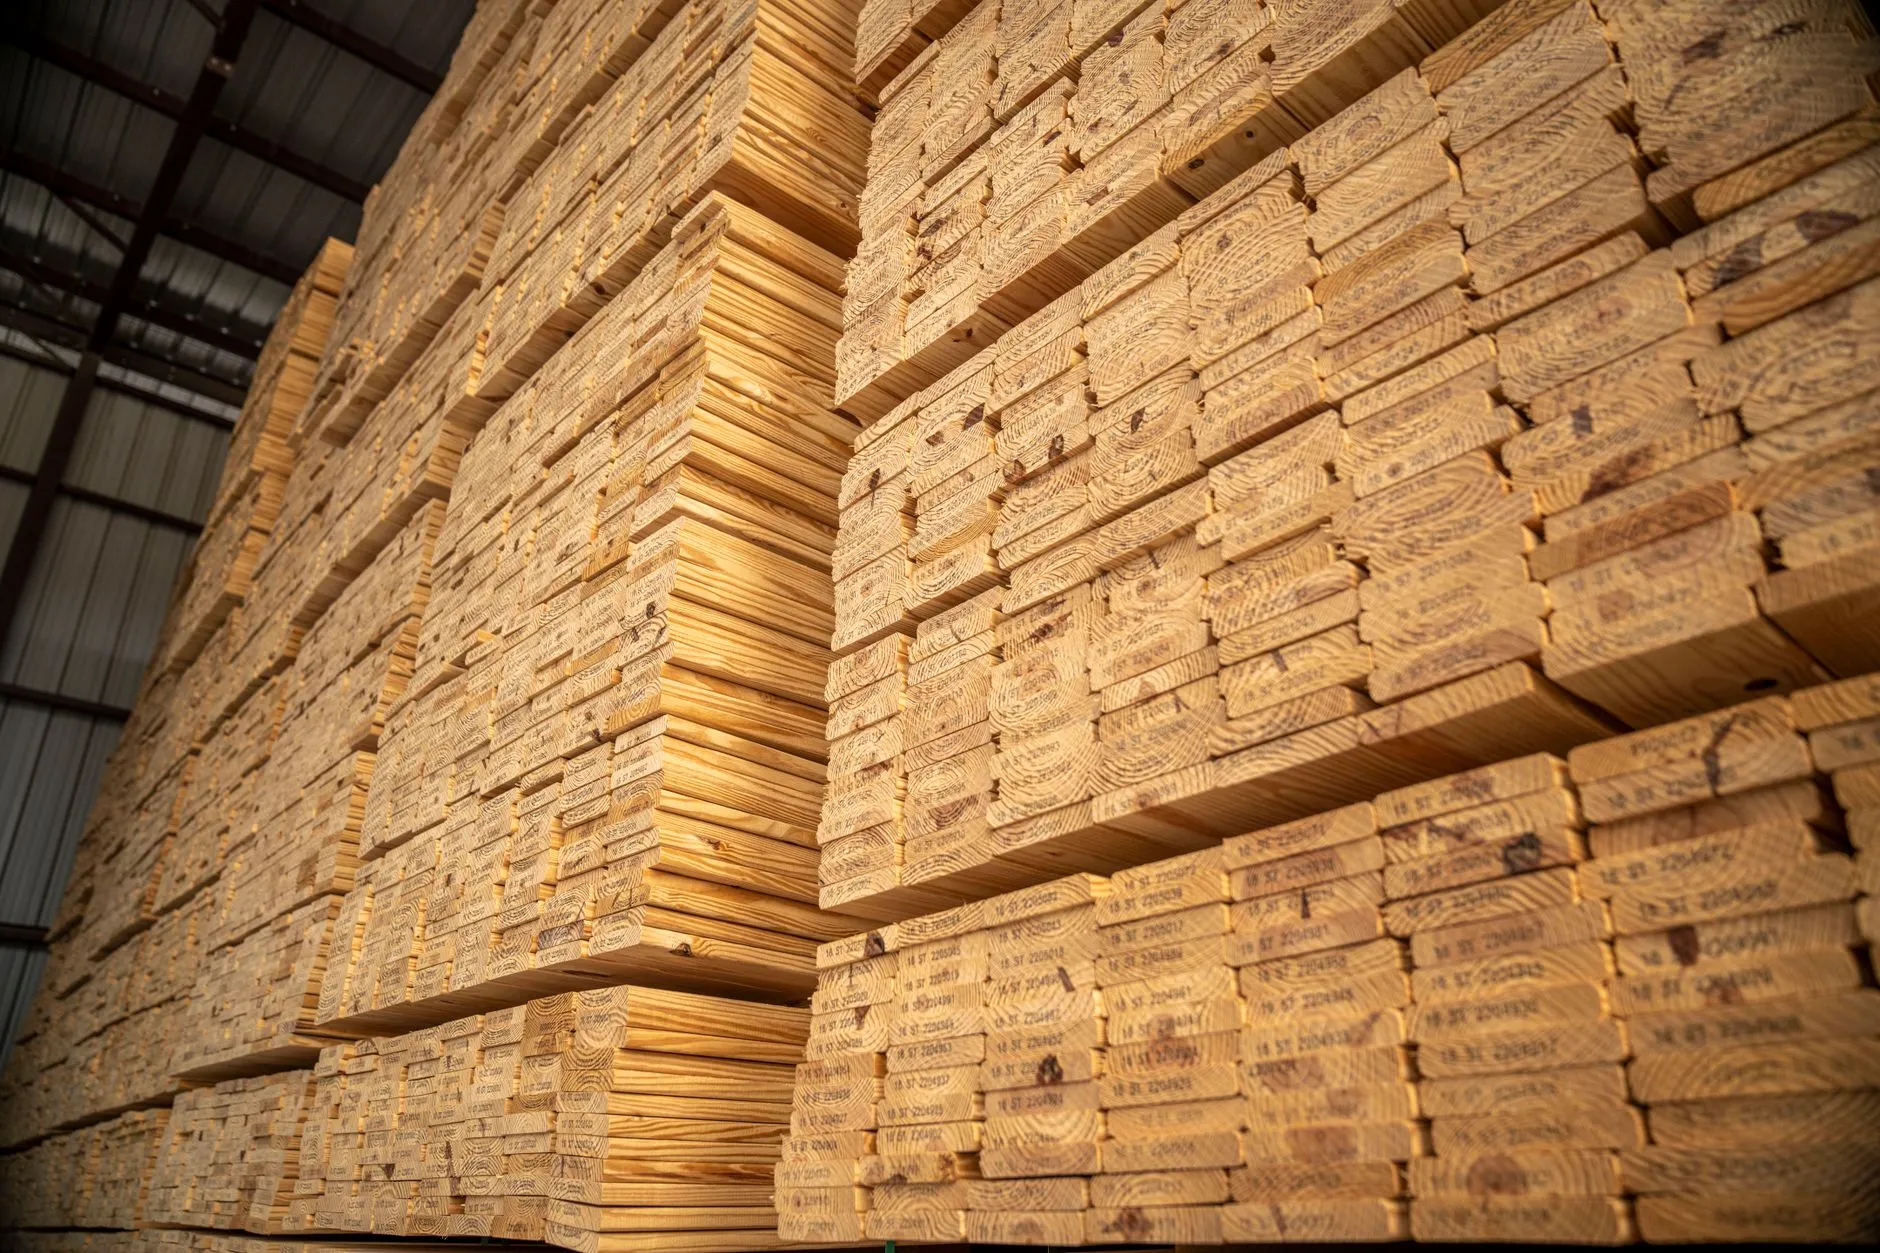
The Material the Next Decade Builds With
Mass timber is having its moment for good reasons — speed, carbon, and rooms people love to stand in. We've designed glulam and CLT structures since before the code caught up, and we know exactly where timber wins, where it doesn't, and how to detail the difference.
- ✓Glulam and CLT design with current code fluency
- ✓Hybrid steel-timber systems where each material wins
- ✓Fire and acoustic detailing solved early
- ✓Supplier-agnostic specs that keep bids honest
What the Building Team Says
Gantry value-engineered our tower's frame and took eleven percent out of the steel package without touching the architecture. The peer review paid for itself four hundred times over.
Our 1908 warehouse conversion had every problem old bones can have. Gantry found load paths nobody else saw and saved the timber frame the whole project was sold on.
Their connection details are the cleanest our shop has ever fabricated from. RFIs dropped to almost nothing — the drawings just answer the questions before we ask them.
Asked Before the First Sketch
When should structural join the project?
At massing. The frame decisions made in week one — bay spacing, core location, transfer levels — set the structural budget for good. Early structural input is the cheapest money a project ever spends.
Do you work outside Chicago?
Chicagoland is home, and we carry licenses in the surrounding states our clients build in. If your project travels, our seals usually can too — ask early and we'll confirm.
What does structural design cost?
Typically a small percentage of construction cost, scoped per project. Peer reviews and assessments are fixed-fee. Every proposal is itemized by phase so there are no mystery line items.
Can you review another engineer's design?
Yes — peer review is a core service. We routinely find meaningful savings in frames that were designed conservatively, and we deliver findings respectfully; the goal is a better building, not a gotcha.
Our old building has no drawings. Can you still help?
That's most old buildings. We investigate — selective openings, material testing, measured surveys — and rebuild the structural story from evidence. Then you get real answers about what it can carry.
How fast can you turn a structural assessment?
Standard assessments deliver inside two weeks; urgent due-diligence reads for a closing can turn in days. Tell us the deadline and we'll be straight about what's possible.
Every Great Building Starts With a Frame That Works.
Send the brief and a principal engineer replies within a business day — with questions worth asking, not a form letter.