Attic Conversions in Asheville, NC
Standing at the ridge, every attic looks like a room. The tape measure at the knee walls tells you whether it can legally be one — and we will give you that answer in a single visit, free, before anybody draws anything.

Attics, and the structure that makes them rooms
We convert attics into habitable space and we do the structural work that makes it legal. We do not do standalone insulation or energy audits — that is a different trade and there are people here who do it properly.

One room type, over and over
Loftmere has converted attics in and around Asheville since 2010. It is the only thing we build. Montford and West Asheville are full of steep-roofed houses from the 1900s to the 1930s, which is close to ideal for this work, and the mountain climate makes the roof assembly a real design problem rather than an afterthought.
We do not do kitchens, basements or additions, and we do not do standalone insulation work. Doing one thing repeatedly is how you learn that the dormer usually pays for itself in qualifying floor area, that the stair is the part clients underestimate, and that a twenty-minute look at the framing is worth more than a week of drawings.
- ✓Attic conversions only — no kitchens, basements or additions
- ✓Structural work and permits handled in-house
- ✓NC General Contractor #84117
- ✓Asheville, Weaverville, Black Mountain and Buncombe County
Four things we check before anyone draws
Any one of these can end the project, and all four can be answered in about twenty minutes. That visit is free, because finding out on paper costs everybody more.
Trusses or rafters
A stick-framed rafter roof has an open cavity that can become a room. A truss roof — standard on most houses built since the sixties — has webs that carry the load, and they cannot be cut out. This one look decides whether there is a project at all.
Ask usQualifying floor area
Habitable rooms need seven feet of ceiling height, and under a slope at least half the required area has to have it. Anything under five feet does not count toward the minimum at all. We measure at both heights rather than at the ridge.
Ask usWhat the floor is rated for
Attic joists are typically sized for a ceiling plus light storage. A bedroom is a different load. Sistering the joists or building a new floor structure is common and it belongs in the first number you are given, not the third.
Ask usWhere the stair lands
A pull-down ladder is not access to a habitable room. A permanent stair needs run and headroom, and every inch of it comes out of the floor below. We draw both levels together so you can see the trade before you commit to it.
Ask usThree ways to win qualifying area
 1
1A shed dormer
The most floor area per dollar in this trade. A shed dormer lifts a long section of roof to full height and routinely takes a space from failing the fifty-per-cent rule to passing it with room to spare. It is also what makes the room feel like a room rather than a tent.
 2
2Raising the collar ties
Where the structure allows it, moving the horizontal ties higher up the rafters buys ceiling height across the middle of the space. It is an engineered change rather than a carpentry one, so it comes with drawings and an inspection.
 3
3Using the low space properly
Everything under five feet is excluded from the habitable area calculation, so it should be earning its keep as storage. Built-in drawers and eaves cupboards turn the part you cannot stand in into the reason the rest of the house gets tidier.
Attics around Asheville

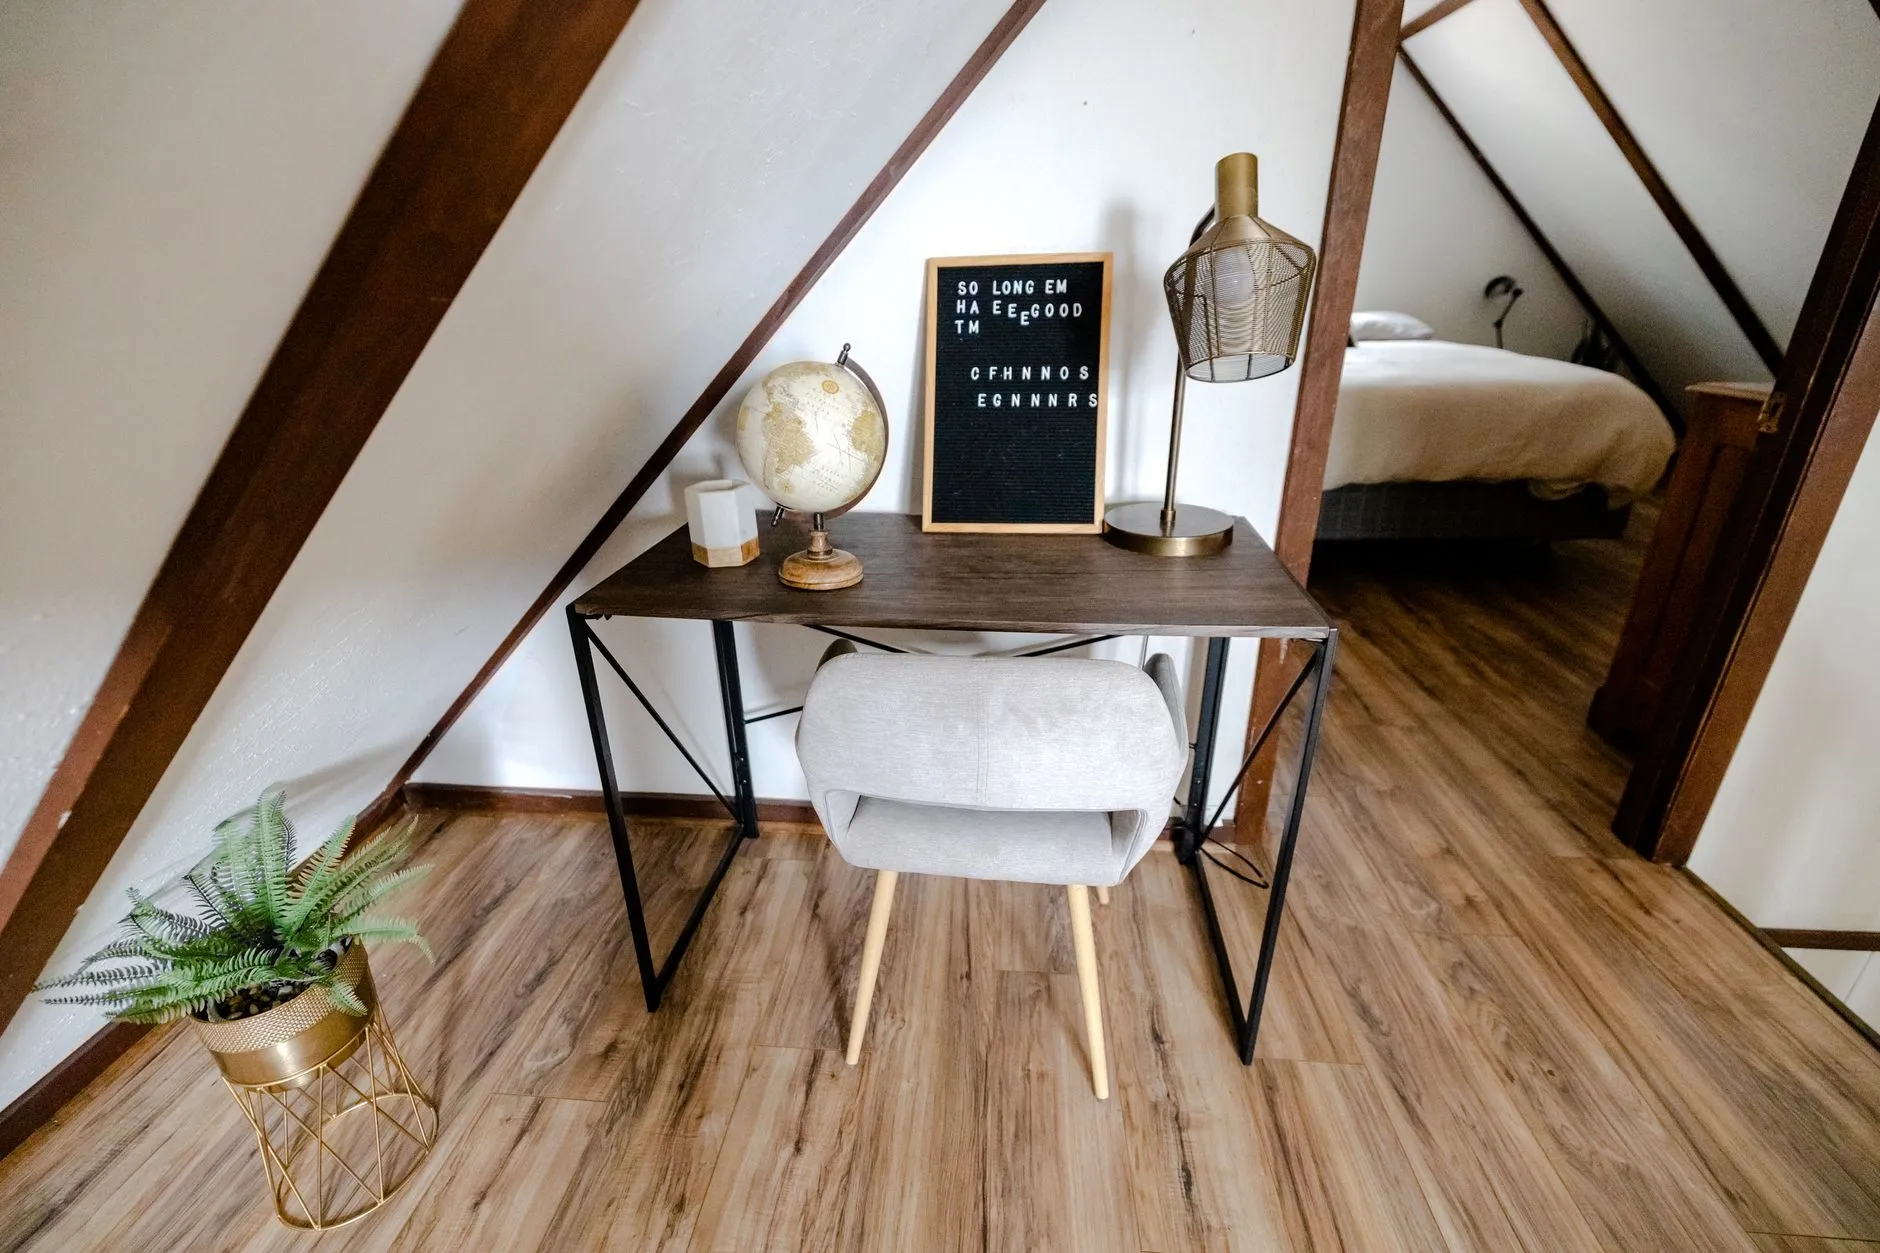


Seven feet, over half the floor
Habitable rooms need a ceiling height of seven feet. Under a sloping ceiling the rule gets more specific: at least half of the required floor area has to have that seven feet, and any part of the floor where the ceiling is under five feet does not count toward the minimum area at all.
That is why standing at the ridge is misleading. The peak is always tall enough. What matters is how far the seven-foot line sits from the ridge on each side, and how much floor is left outside the five-foot line — which in a shallow-pitched roof can be most of it.
So we measure at both heights and draw the two lines on a plan. Sometimes the answer is that you already have a comfortable room. Sometimes it is that a shed dormer down one side turns a failing space into a generous one. And occasionally it is that the roof pitch is simply too shallow, which is worth knowing on a free visit rather than after a design fee.
- ✓Measured at five feet and seven feet, marked on a plan
- ✓Dormer options priced against the area they actually win
- ✓We will tell you when the pitch is too shallow to work
Feasibility, drawings, build
Feasibility visit
Framing checked, heights measured at five and seven feet, stair landing considered on the floor below. You get a straight yes, no, or yes-with-a-dormer, at no cost.
Drawings and engineering
Plans for both levels, structural calculations for the floor and any roof modification, and the permit application. Engineering is normal on this work rather than a red flag.
Structure and shell
Floor reinforcement, dormer framing, roof assembly and windows. The house is open to weather for the shortest stretch we can manage, and we tell you which days those are.
Fit out and inspection
Stair, insulation, drywall, electrical and finishes, then final inspection. You get the sign-off paperwork, which is what makes the room count when you sell.

If it is a truss roof, there is no project
Roofs built with prefabricated trusses — which is most American houses since roughly the nineteen-sixties — have a web of diagonal timbers inside the attic space. Those webs are not clutter. They are what makes the truss work, and cutting them out to make room does not weaken the roof so much as remove it.
A stick-framed roof is different: rafters at the slope, ceiling joists at the bottom, and an open triangle in between. That triangle is what becomes a room. Asheville's older neighbourhoods are full of them, which is why this trade works here.
It takes one look to tell which you have, and we would rather give that answer for free in twenty minutes than take a design fee for a project that cannot be built. Occasionally there is a middle path — a structural engineer can sometimes design a replacement frame — but it is a serious piece of work and we will say so plainly rather than quietly quoting it.
- ✓Framing type identified on the first visit, free
- ✓Honest no rather than a paid feasibility study
- ✓Engineered alternatives explained, not quietly quoted
What homeowners say
We were told by two builders that our attic was an easy conversion. Loftmere measured the area above seven feet and it was under half — so as drawn it could not be a bedroom. They designed a shed dormer that fixed it. That measurement saved us from a very expensive misunderstanding.
They spent twenty minutes in our attic and told us the roof was trussed and the honest answer was no. No charge, no attempt to sell us a design study first. When we buy our next house I already know who is looking at the attic before we make an offer.
The part I had not thought about was the staircase eating the bedroom below. They drew both floors together so we could see the trade, and we moved a wall by two feet to keep the closet. Nobody else was drawing the floor underneath at all.
Thinking about the attic? Or about a house with one?
We are happy to look at an attic you do not own yet. Knowing before you make an offer whether the roof is trussed is worth rather more than knowing afterwards.
Attic conversions, answered
How do I know if my attic can be converted?
Three checks, and all of them can be done in one visit. First, is the roof stick-framed with rafters or built from prefabricated trusses — trusses generally rule it out. Second, how much of the floor has seven feet of ceiling above it: at least half the required area needs that, and anything under five feet does not count at all. Third, where a compliant stair can land on the floor below. We do that visit free because it is the honest way to start.
My roof has lots of diagonal timbers. Is that bad?
It usually means you have a truss roof, and yes, that is the answer nobody wants. Those diagonals are structural — removing them to clear the space removes what holds the roof up. An engineer can sometimes design a replacement structure, but it is a major piece of work with a cost to match, and we will tell you that outright rather than quoting it quietly and hoping.
Can I just put a bed up there without permits?
You can put a bed anywhere. What you cannot do is call it a bedroom. An unpermitted attic room does not count in the square footage or the bedroom count when you sell, it can complicate insurance after a fire, and it will not have the egress and smoke-alarm protection that make sleeping up there safe. The permit is most of what you are actually buying.
How much does an attic conversion cost in Asheville?
A straightforward conversion of a space that already passes the height rule — floor reinforcement, stair, insulation, drywall, electrical and finishes — typically runs well into five figures. Adding a shed dormer, a bathroom or significant structural work moves it up substantially. The largest single variable is whether you need a dormer to win qualifying area, which is exactly what the feasibility visit is for.
How long does it take?
Six to ten weeks on site for most conversions, plus four to eight weeks beforehand for drawings, engineering and the permit. Dormer work adds time and depends on the weather, since the roof is open for part of it. We give you the specific days the house will be open rather than a vague window.
Does it add value?
Usually, and more than most rooms, because you are adding finished square footage without extending the footprint or the foundation. The important condition is that it is permitted and signed off — an unpermitted attic room adds no recognised square footage at all and can actively complicate a sale.
Will it be too hot in summer?
Not if the roof assembly is done properly, and this is where a lot of conversions go wrong. Converting means bringing the attic inside the thermal envelope, which changes how the roof has to be insulated, air-sealed and vented. Our summers here are humid, so the detailing matters. A conversion that just staples batts between the rafters is the one that bakes in August.
Where does the staircase go?
That is the question people underestimate. A compliant permanent stair needs both run and headroom, and the space it uses is taken from the floor below rather than from the attic. We draw both levels together at the design stage so you can see the trade — most of our clients end up moving a wall or a closet downstairs by a foot or two, and they are much happier deciding that on paper.
Can I put a bathroom up there?
Often, and stacking it above existing plumbing keeps the cost sensible. Two constraints catch people out: headroom over the fixtures, since building codes care where you stand rather than where you sit, and the drain run, which needs fall to reach an existing stack. We work both out before promising you an ensuite.
Tell us about the attic
How you get up there now, what you would want it to be, and anything you know about the framing. Twenty minutes on site is usually enough for a straight answer — and we are glad to look at a house you have not bought yet.