Fireplace Remodels in Little Rock, AR
Before we design anything, we find out whether your firebox is masonry or a metal prefab. It decides the material, the mantel height and what is legal — and most surround quotes never ask.
The room side of the fireplace
Everything you see and touch, plus the structure behind it. We do not sweep, reline or repair chimney masonry — that is a separate trade with separate tickets, and we will tell you when you need one.

A hearth studio, not a general remodeler
Thackston has worked on Little Rock fireplaces since 2008. It is a narrow trade and we have kept it narrow: surrounds, mantels and hearths, plus the framing and substrate behind them.
We do not sweep chimneys, we do not reline flues and we do not repair chimney masonry above the roofline. Those are different tickets and different insurance, and a company that claims all of it usually subcontracts most of it. When your project needs one of those first, we will tell you before we design anything — because a beautiful surround over a flue that needs work is money spent in the wrong order.
- ✓Surrounds, mantels and hearths only
- ✓No sweeping, relining or chimney masonry
- ✓Firebox identified before any design work
- ✓AR HIC #0294117
What actually constrains a fireplace remodel
Which firebox you have
A masonry firebox is brick and refractory with a masonry chimney behind it. A prefab is a listed metal appliance sitting in a framed chase. Once faced they look identical, and almost everything else follows from which one it is.
Mantel clearance
Combustible mantels have a minimum clearance above the opening. On a listed prefab that number is printed on the appliance label; on masonry it is set by code and increases the further the mantel projects. It is not a design preference.
Hearth extension depth
How far the non-combustible hearth must project into the room is driven by the size of the opening. Bigger opening, deeper hearth. This is the requirement people are most often surprised by when they want a flush, minimal look.
What the wall can carry
Full-bed stone is heavy. A framed prefab chase with drywall will not hold it without added structure. Thin veneer on a proper substrate gets the same look at a fraction of the load, and we will show you both.

Masonry or a metal box in a wooden frame?
Stand in front of a finished fireplace and you usually cannot tell. Behind the facing, though, they are completely different objects. A masonry firebox is built of brick and refractory mortar, carries weight, and sits under a masonry chimney. A prefabricated zero-clearance unit is a manufactured steel appliance, listed and tested as a system, dropped into a stud-framed chase and finished with drywall.
That difference decides four things at once: how much facing weight the wall can carry, how close combustible trim may sit to the opening, whether the hearth needs rebuilding, and whether we are allowed to touch the box at all. A listed prefab is only legal as installed to its listing — cutting into the chase or crowding the opening voids it and, more to the point, removes the clearance it was tested with.
So the first visit is diagnostic. We open the side, read the label if there is one, and tell you which house you are in before anyone talks about limestone.
- ✓Firebox identified and photographed at the first visit
- ✓Appliance label read where the unit is listed
- ✓The design starts after that, not before
Before and after around Little Rock

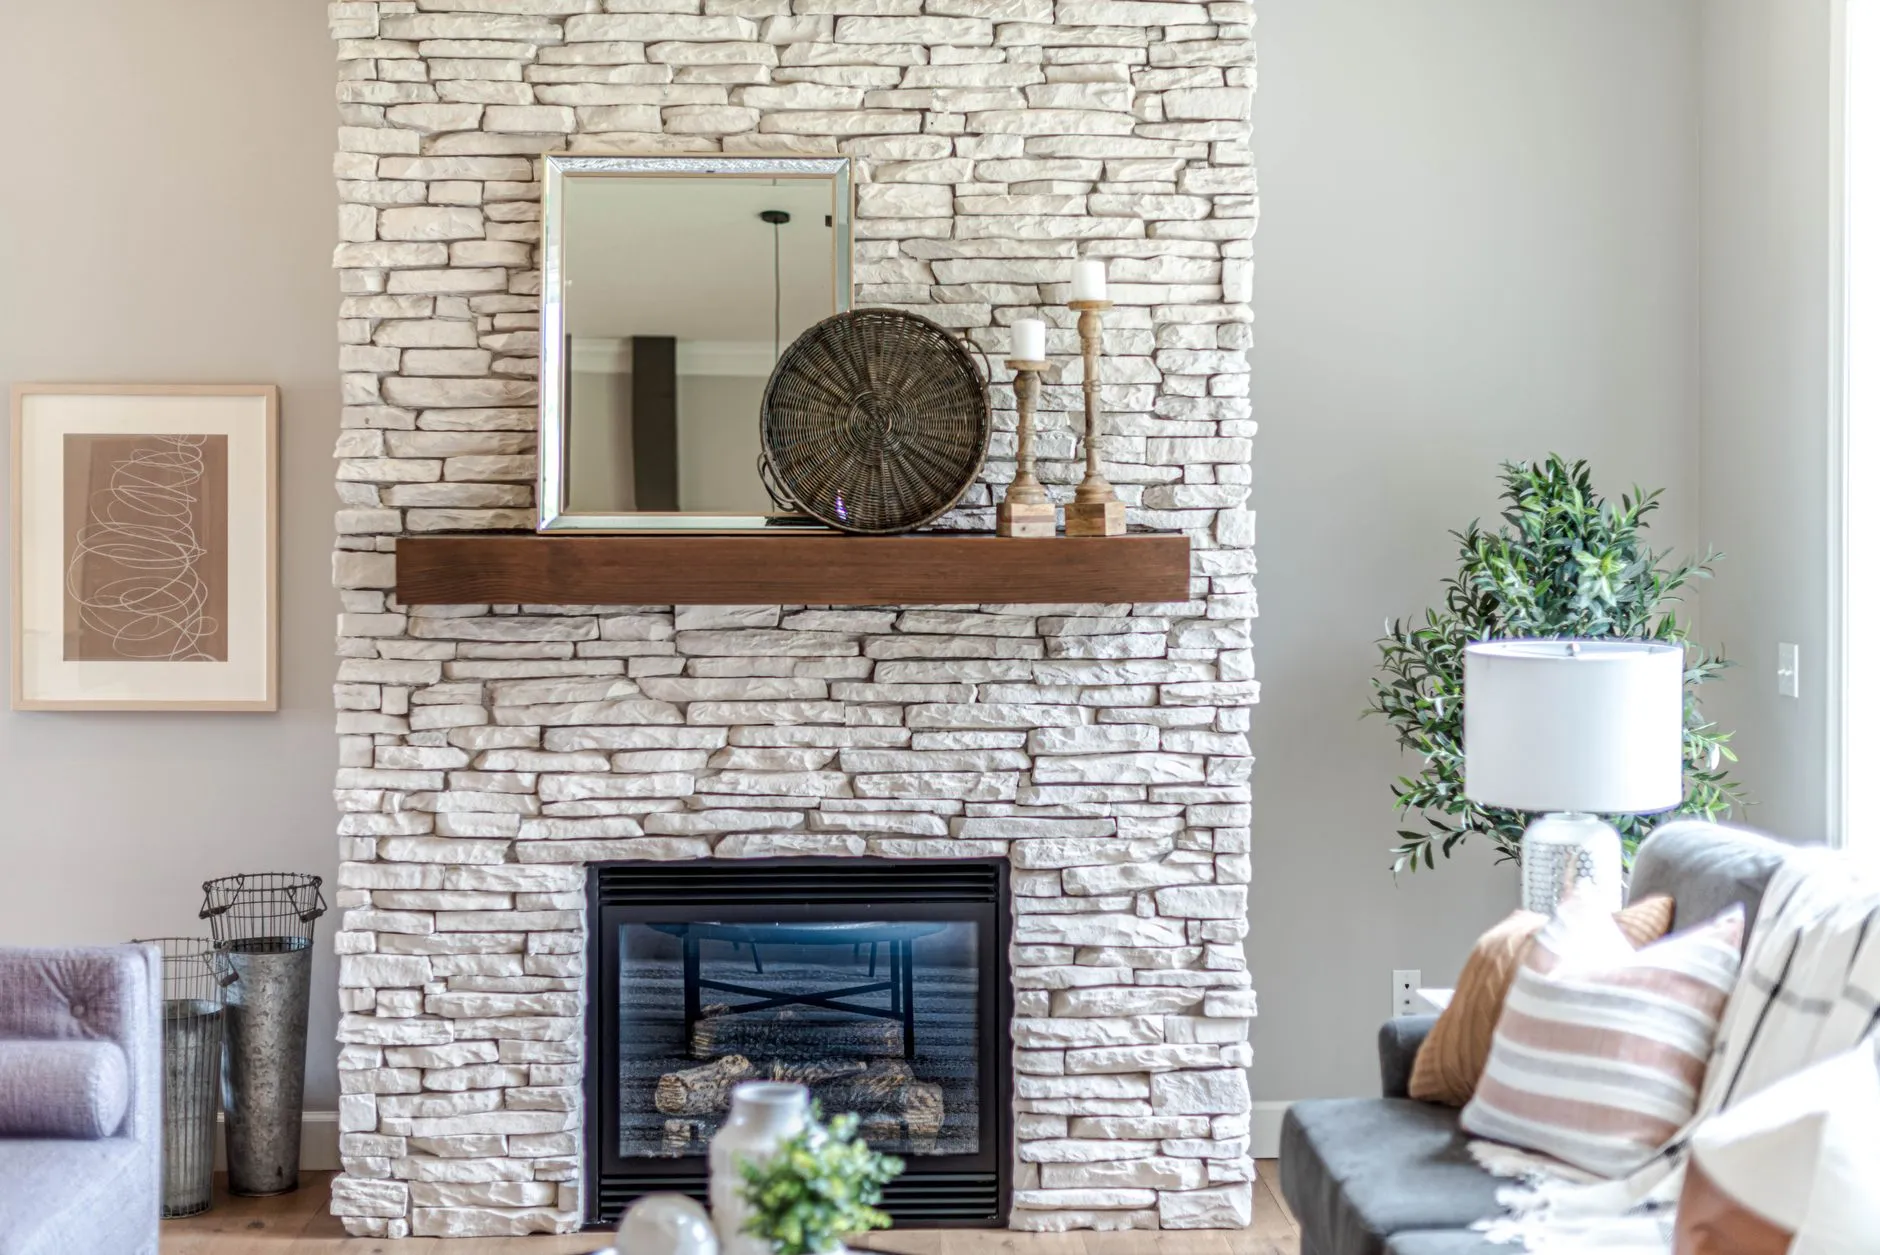


Four things we do that a facing quote usually skips
We open the side before we design
Ten minutes with a panel off tells us the firebox type, the framing, and whether there is anything behind the wall that changes the plan. Designing first and discovering second is how surround projects go over budget.
We read the label, not the internet
Listed appliances carry their own clearance requirements, and they differ between manufacturers and models. We photograph the label and design to that specific unit rather than to a general rule.
We size the hearth to the opening
Hearth extension depth follows the size of the firebox opening. It is the single requirement that most often conflicts with the minimal flush look people arrive wanting, so we raise it at the first visit.
We measure heat before agreeing to a television
If you want a TV above the fireplace, we run the unit and measure the temperature where the screen would sit. Then you decide with a number in front of you rather than a shrug.

The television above the fireplace
It is the single most common request we get, and roughly half the time it is the wrong answer for that particular fireplace. Two problems, and only one of them is about heat.
The first is temperature. Heat leaving the opening rises up the face, and on some gas units the wall above gets far hotter than people expect. Electronics do not fail dramatically at those temperatures — they age faster and fail quietly, out of warranty. The second problem is your neck. A screen mounted above a mantel typically sits well above comfortable eye level from a sofa, and a two-hour film is a long time to look up.
So we run the fireplace for an hour and measure the temperature where the screen would sit. Sometimes the number is fine and we build a proper recess with a chase for the cabling. Sometimes it is not, and we design a mantel projection or a heat shield. And sometimes the honest recommendation is the adjacent wall — which costs you less and we will still say it.
- ✓Temperature measured with the unit running, not estimated
- ✓Recess and cable chase built in where it is workable
- ✓We will recommend the adjacent wall when it is the right call
Not sure what you've got behind the brick?
That is the visit to book. Ten minutes with a panel off tells us the firebox type — and it is the answer every quote you have been given so far has assumed rather than checked.
What homeowners say
Two companies quoted full-bed stone over our fireplace. Thackston opened the side and found a metal prefab in a framed chase that would never have carried the weight. They did thin veneer over a proper substrate and it looks exactly like what we wanted, minus the part where it falls off the wall.
We wanted the television above the fireplace. They ran the gas unit for an hour and measured the temperature above the opening, then showed us the number. We moved the TV to the adjacent wall and put a proper mantel where we wanted it. Nobody else offered to measure anything.
Our 1970s raised brick hearth ate half the room. They took it down to a flush hearth extension at the right depth for the opening, faced it in limestone, and the room finally works. They also told us what the code required rather than asking what we wanted the depth to be.
Fireplace remodels, answered
How do I know if my fireplace is masonry or prefab?
The quickest tells: a masonry firebox is built of firebrick with visible mortar joints, and the chimney outside is brick or stone from the ground up. A prefab has a metal firebox — often with a visible seam or a metal lip at the opening — and the chimney is usually a framed chase clad in siding with a metal cap. If you are unsure, look for a metal label plate inside the opening or just above it. That plate is the single most useful thing in the whole project, and it is what we photograph first.
Can I put stone over my existing brick fireplace?
Usually yes, and it is one of the biggest visual changes for the money. The question is which stone. Full-bed stone is heavy and needs a wall that can carry it, which a masonry fireplace generally can and a framed prefab chase generally cannot without added structure. Thin veneer over a proper substrate gets the same look at a fraction of the weight. We will quote both once we know what is behind the facing.
How high does the mantel have to be?
Higher than most people want, and it is not our call. Combustible mantels have a minimum clearance above the fireplace opening that increases with how far the mantel projects into the room — a deeper shelf must sit higher. On a listed prefab the number comes from the appliance label; on masonry it comes from code. A non-combustible mantel such as cast stone or steel changes the maths, which is often the way to get the low, chunky look people arrive wanting.
Why does the hearth have to stick out so far?
Because the required non-combustible hearth extension is driven by the size of the firebox opening — a larger opening throws embers further, so it needs more protection in front of it. This is the requirement that most often conflicts with a flush, minimal design, which is why we raise it at the first visit rather than after you have chosen the stone.
Can you put a TV above my fireplace?
Sometimes. We run the fireplace for an hour and measure the temperature where the screen would sit, then you decide with a real number. Where it is workable we build a recess and a cable chase properly. Where it is not, we will design a mantel projection or heat shield — or tell you honestly that the adjacent wall is the better answer, even though it is a smaller job for us.
How much does a fireplace surround cost in Little Rock?
Refacing an existing surround in tile commonly runs in the low thousands. Stone, a new mantel and a rebuilt hearth together run higher, and a full-height floor-to-ceiling treatment higher again — driven mostly by material and by whether the wall needs added structure to carry it. We quote after the diagnostic visit, because a quote given before anybody knows the firebox type is a guess.
Do you do chimney sweeping or repairs?
No, deliberately. Sweeping, relining and chimney masonry above the roofline are separate trades with separate certifications. We do the room-side work and the structure behind it. If your project needs a sweep or a liner first, we will tell you at the diagnostic visit — spending on a beautiful surround over a flue that needs work is money in the wrong order.
How long does the work take?
A straightforward reface is usually three to five days on site. A full surround with a rebuilt hearth and a new mantel is one to two weeks. Stone and cast stone often have a lead time on top of that, which we tell you at the quote rather than at the start of the build.
Tell us about the fireplace
Wood, gas or electric, roughly when the house was built, and what you are hoping for. A photo with the doors open helps — we can often spot masonry versus prefab before we arrive.