
Architectural Metalwork & Welding in Chicago
Feature stairs, blackened steel, bronze storefronts, and the screens and hearths that make a space specific — fabricated in Fulton Market, finished by hand, installed to the millimeter.

A Fab Shop That Reads Drawings Like an Architect
Halsted sits in Fulton Market on purpose: half our week is spent with architects and designers at the table, working out how a drawn line becomes a welded one. We fabricate the pieces buildings get remembered by — stairs that float, steel that reads black-brown-ink depending on the hour, storefronts with miters you check twice. The welds disappear, the reveals hold, and the install crew treats finished floors like their own reputation. Because it is.
- ✓Shop drawings architects approve without sighing
- ✓Hand-applied patinas, sampled before production
- ✓Hairline miters, hidden fasteners, true reveals
- ✓White-glove installation on finished sites
Pieces Buildings Are Remembered By
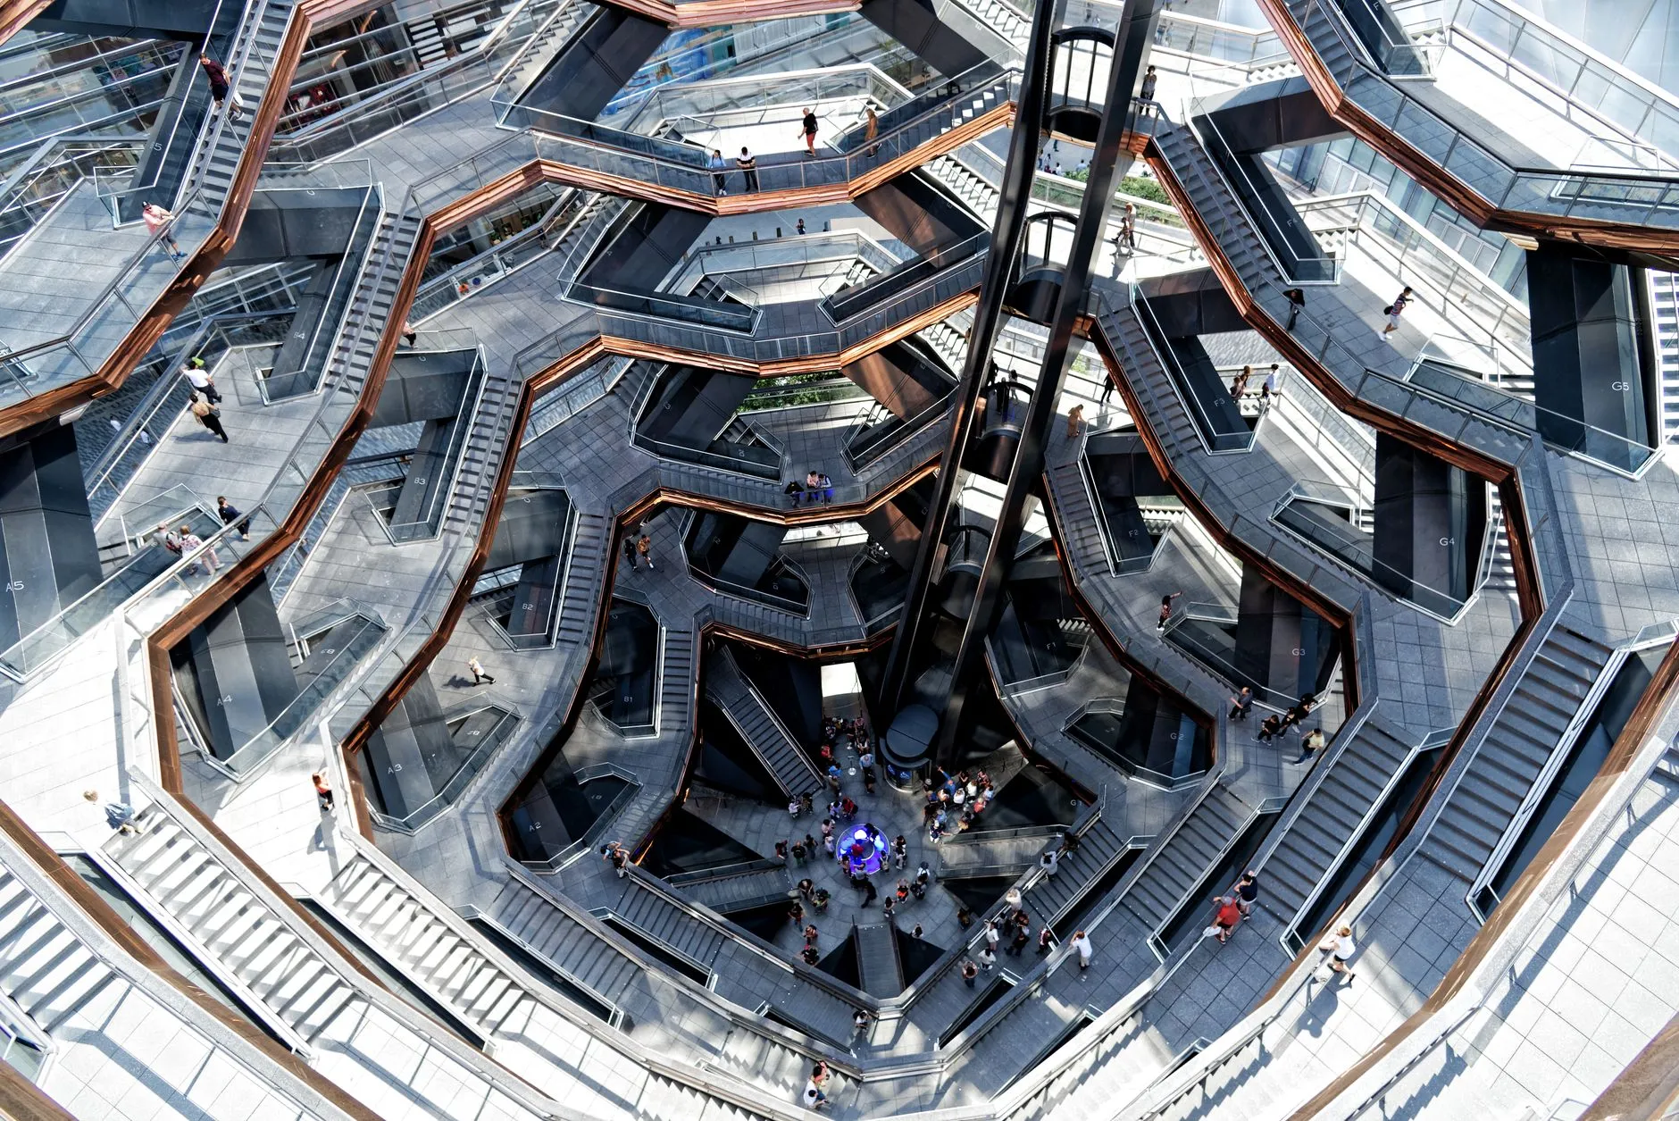
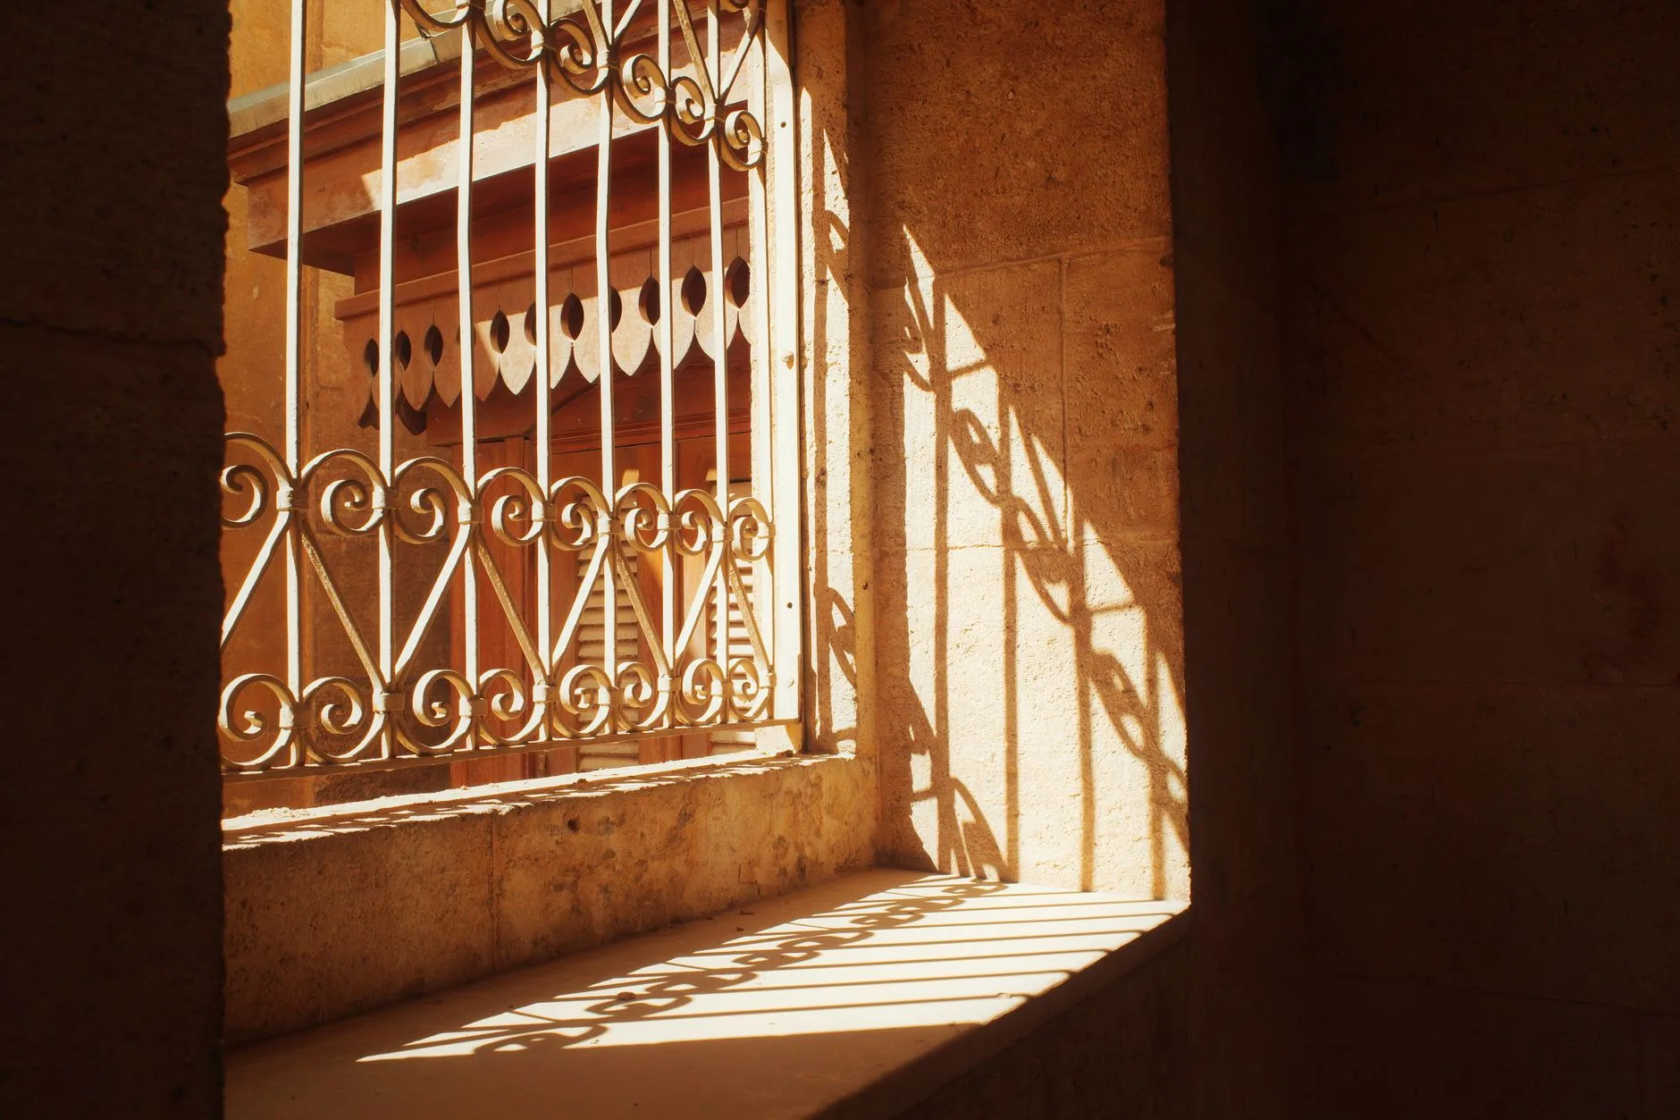
Stairs, screens, storefronts, and hearths across Chicago's considered spaces.



What the Studio Takes On
Every commission begins with the drawings — yours or ours.
Four Habits That Keep Architects Coming Back
Sample Before Production
Finish samples pulled from the same steel lot as the piece — approved in your hand, not on a screen.
Engineer the Invisible
Hidden connections, concealed welds, and load paths that let the design look effortless while doing work.
Coordinate Like a Partner
Glazers, millworkers, GCs — we sequence with the trades your project already trusts.
Install Like It's a Gallery
Padded everything, surgical anchors, site left cleaner than found — on finished floors, always.

Bring a Drawing, a Sketch, or a Feeling
Commissions arrive as CAD sets, napkin sections, and Pinterest boards in roughly equal measure — all three work. We respond with shop drawings, a finish sample, and a number that holds. Architects get design-assist that protects their detail; owners get a studio that translates 'warmer, but not rustic' into an actual patina. Either way, the piece that installs is the piece that was approved — to the millimeter, on the date committed.
- ✓Design-assist or build-to-print — both native
- ✓Shop drawings + physical finish sample, always
- ✓Firm pricing at drawing approval
- ✓Committed install dates that hold
The Stair the Architect Photographs
We specified a floating blackened-steel stair with a 12-foot glass guardrail return for a Lincoln Park residence — the kind of drawing fabricators usually 'value engineer' back at you. Halsted built it to the millimeter, hand-finished the patina so it reads like velvet, and their installer's site manners impressed a GC who is impressed by nothing. It's the photograph every guest takes.
Halsted fabricated the bronze storefront surrounds and canopy for our Fulton Market restaurant. Every miter is a hairline, the patina matched our sample on the first pull, and they coordinated with the glazing sub like professionals instead of rivals. The facade is on three design blogs.
The steel-and-walnut screen they built divides our office without closing it — 20 feet of pattern that took real engineering to hang invisibly. Halsted treated a furniture-scale budget with architecture-scale care.
Three Metals, Endless Registers
Blackened Steel
The studio signature — hot-blackened, hand-waxed, and sealed so it deepens instead of rusting.
Bronze & Brass
Warm metals for storefronts, rails, and edges that improve with every hand that touches them.
Stainless & Aluminum
Brushed, blasted, or mirror — for exteriors and kitchens where weather and code get a vote.
Asked Across the Drawing Table
Do you work from architect drawings or design in-house?
Both, natively. Roughly half our commissions arrive as full CAD sets we fabricate to the letter; the other half start as sketches or references we develop into shop drawings together. Design-assist is billed transparently and credited against fabrication.
What does a feature stair cost?
Floating and folded-plate stairs typically run $30k-$90k installed, driven by span, guardrail design, and finish. Straight rail replacements start far lower. Every commission gets a firm number at drawing approval — not an estimate that drifts.
How do you guarantee the finish matches the sample?
Samples are pulled from the same material lot as the production piece and approved physically. Patina recipes are logged per project, so a phase-two piece three years later still matches phase one.
Can you work on occupied and finished sites?
Most installs happen exactly there. Crews pad everything, cut and finish off-site wherever possible, and treat a finished oak floor like the budget line it is. GCs request our installers by name.
What's the typical lead time?
Six to twelve weeks from approved drawings for most commissions; stairs at the longer end, screens and surrounds shorter. Install dates are committed at approval and kept — coordinating trades depend on it.
Do you take small commissions?
A single handrail or a hearth surround gets the same drawings-sample-install rhythm as a storefront. Small pieces in considered spaces are half the portfolio.
The Detail Worth Doing Right
Send the drawing, the sketch, or the reference — the studio replies within two business days.