REMODELING ESTIMATE TEMPLATE
Free remodeling estimate template
A remodeling estimate priced by phase — demolition, plumbing and electrical rough-ins, tile, fixtures, finishes — with allowances for what the homeowner picks, a contingency for what's behind the wall and a deposit schedule. Free in Word and PDF, with every line explained.
Word and PDF · Free · No email, no sign-up
The short answer
A remodeling estimate prices the room by phase — design and permit, demolition, plumbing and electrical rough-ins by the licensed subs, tile, cabinets or vanity, fixtures, drywall and paint, cleanup — with an allowance on every line the homeowner will choose: the tile, the vanity, the faucet, the lights.
Then a contingency the homeowner can see, usually 10% on a remodel, because nobody knows what's behind the tile until it comes off — and a payment schedule tied to milestones, since a remodel runs for weeks.
Around it go your license and insurance details, the room in one line, the dates the price holds and the work starts, and the exclusions that keep a six-week job friendly.
FREE TEMPLATE · WORD AND PDF
The remodeling estimate template, filled in
Below is the template filled in for Hearthline Remodeling, a fictional remodeling business, so you can see every line in use. The downloads are the same estimate with [bracketed] lines to replace — free, no email address, no sign-up.
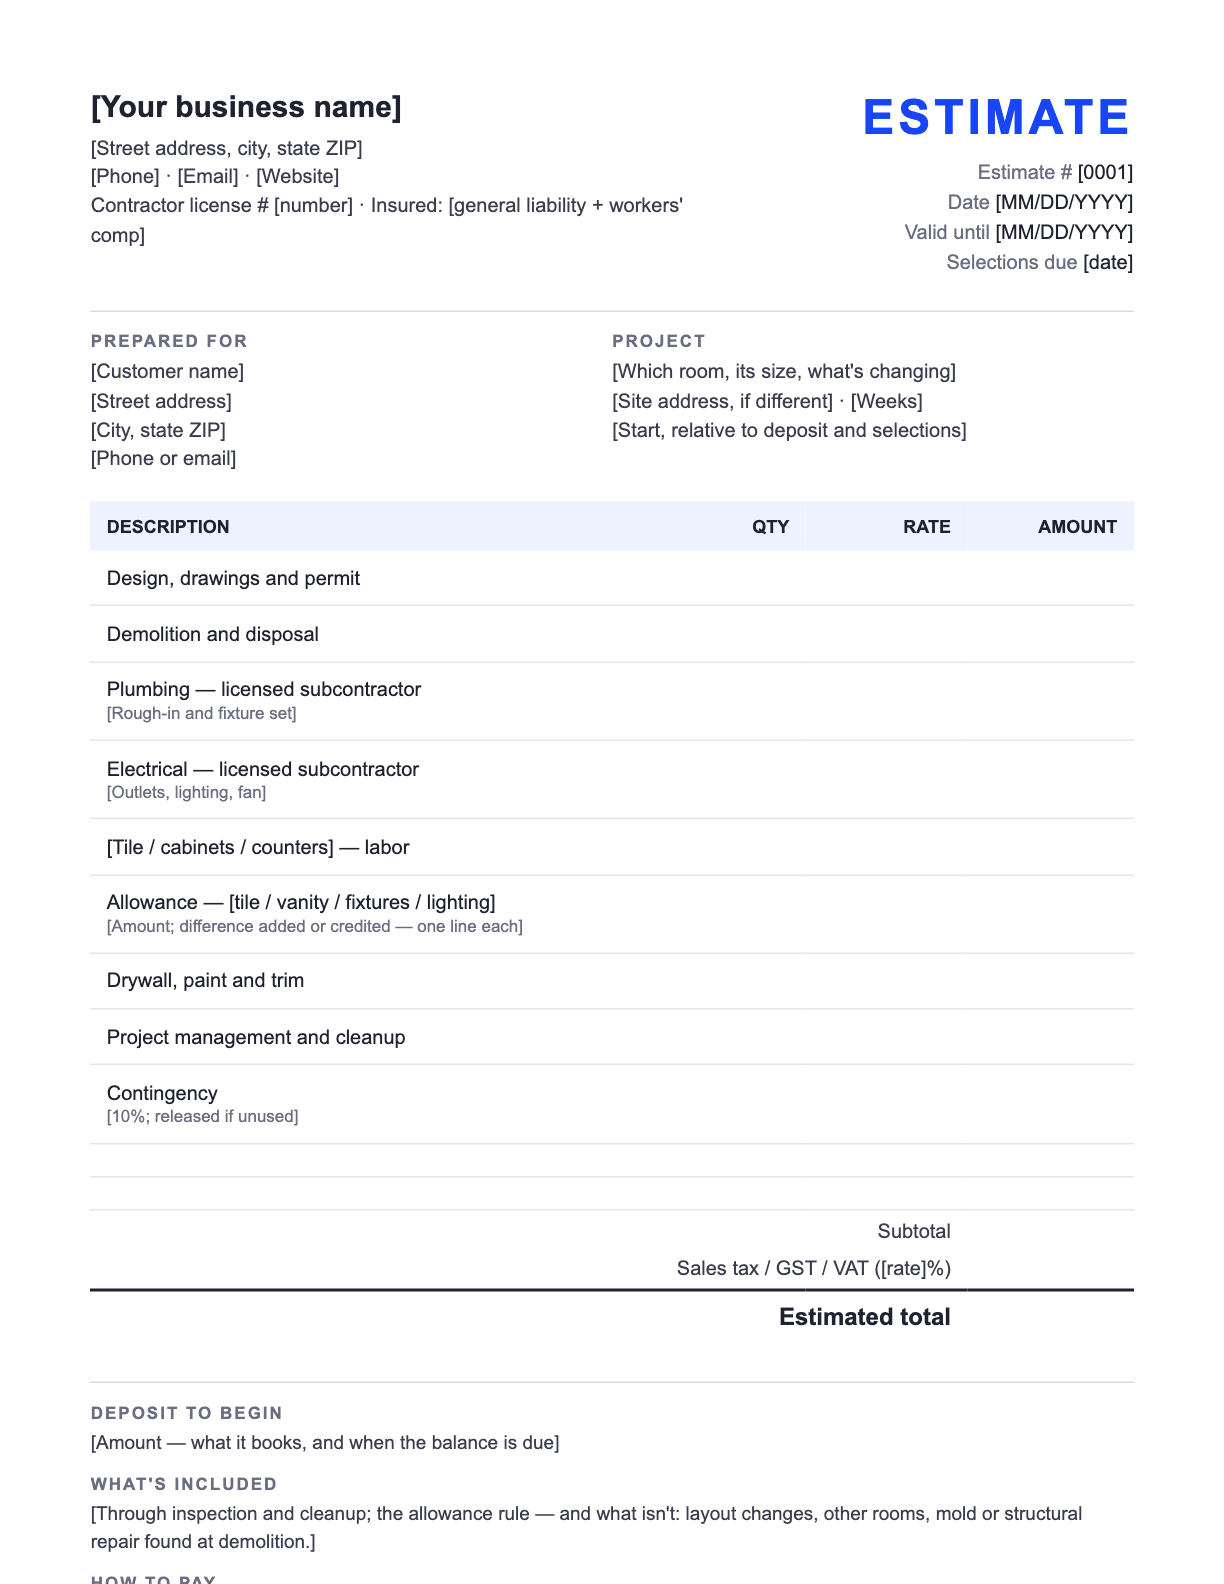
Example · fictional business
Hearthline Remodeling Raleigh, NC (919) 555-0171 · hello@hearthline.example NC general contractor license # 000000 (example) | ESTIMATE |
Prepared for Robert and Alicia Mwangi 1707 Oberlin Rd Raleigh, NC | Project Hall bathroom remodel, 5 × 9 ft: new tub surround, tile floor, vanity, toilet and lighting Same address · about 3 weeks Start 3 weeks after deposit and selections |
| Description | Qty | Rate | Amount |
|---|---|---|---|
| Design, drawings and permit Layout drawing, City of Raleigh permit and inspections | 1 | $650.00 | $650.00 |
| Demolition and disposal Strip to studs and subfloor, dumpster | 1 | $1,100.00 | $1,100.00 |
| Plumbing rough-in and fixture set — licensed subcontractor New valve, drain, supply lines, set tub, toilet and faucet | 1 | $2,400.00 | $2,400.00 |
| Electrical — licensed subcontractor GFCI outlets, exhaust fan on timer, vanity light, switch | 1 | $900.00 | $900.00 |
| Tile — labor Floor and tub surround, 110 sq ft, with waterproofing | 110 | $22.00 | $2,420.00 |
| Tile and setting materials allowance Your choice of tile; difference added or credited | 110 | $6.00 | $660.00 |
| Vanity, top and faucet allowance Your choice; difference added or credited | 1 | $1,400.00 | $1,400.00 |
| Tub, toilet and shower fixtures allowance Your choice; difference added or credited | 1 | $850.00 | $850.00 |
| Drywall, paint and trim Moisture-resistant board, two coats, new baseboard and door casing | 1 | $1,350.00 | $1,350.00 |
| Project management and cleanup Daily cleanup, protection of the hall, final clean | 1 | $900.00 | $900.00 |
| Contingency, 10% Subfloor or framing repair found at demolition — released if unused | 1 | $1,250.00 | $1,250.00 |
| Subtotal | $13,880.00 | ||
| Sales tax, 7.25% on materials (example) | $210.98 | ||
| Estimated total | $14,090.98 | ||
Deposit to begin
$4,000.00 books the job; the balance is due when the work is finished.
What's included
Everything above, through final inspection and cleanup. Allowances: the difference between the allowance and what you choose is added or credited on the final invoice. Not included: moving the plumbing to a new layout, work in other rooms, and any mold remediation found at demolition — we'll show you and price it before we continue.
How to pay
Deposit by card, check or bank transfer to book the start date; $5,000 when rough-ins pass inspection; the balance when the job is finished. Selections are confirmed by email before we order; the difference between an allowance and what you choose is added or credited on the final invoice.
Every figure on the example is an example, not a price guide — use your own rates. The Word file is a standard .docx you can edit in Word or any app that opens Word documents; the PDF prints as-is if you'd rather fill it in by hand.
Quotes and a website, one place
Start your remodeling website — quoting is built in
Add your business name and your town, and Zarla builds your remodeling website from this one line. The same dashboard sends quotes like this one as a link your customer accepts online, and drafts the invoice when they do.
Already have a website? Bring it across →Zarla keeps your old page addresses where it can and redirects the ones that change, helping you keep the Google standing you've built.
LINE BY LINE
What goes on a remodeling estimate
Every line on the template, in order, and what to write on it.
| The line | What to put there |
|---|---|
| Business name, license and insurance | Your trading name and contact details, your contractor license number, and that you are insured — the three lines a homeowner's checklist asks for. |
| Estimate number, date and valid-until date | A number that never repeats, the date, and the date the price holds until — 30 days is common, and a selections-due date keeps the start date real. |
| Prepared for and the project in one line | The homeowner and the address, then the room, its size and what's changing: “hall bathroom, 5 × 9 ft: new tub surround, tile floor, vanity, toilet and lighting”. |
| Design, permit and demolition | The drawing and the permit with inspections; the strip-out and the dumpster. Each on its own line. |
| The licensed subs | Plumbing and electrical on their own lines, named as licensed subcontractors — the lines that explain why your price isn't the handyman's. |
| Labor by phase | Tile, cabinets, counters, drywall and paint — your crew's work, one phase per line, priced by the square foot where it's measurable. |
| Allowances | Tile, vanity, fixtures, lighting — one allowance per line with the rule that the difference is added or credited when the homeowner chooses. |
| Contingency, tax, total and schedule | A visible 10% for what's behind the wall (released if unused), sales tax where your state charges it on materials, the estimated total, and the deposit with progress payments at milestones. |
| Included, exclusions and how to pay | Scope in and out (layout changes, other rooms, mold or structural repair), selections confirmed before ordering, the deposit and the payment schedule, and how to pay. |
STEP BY STEP
How to write a remodeling estimate
From the measure-up and your subs' numbers to a document the homeowner can approve — with the selections list attached.
Describe the room and what's changing
Which room, its size, and what's new: surround, floor, vanity, lighting. Note whether the layout stays — moving plumbing is a different estimate.
Get the subs' numbers before you price
Plumbing and electrical rough-ins from your licensed subs, against the layout. An estimate built on guessed sub prices is the one that loses money.
Price your crew's phases
Demolition, tile, cabinets, drywall, paint and trim — one line per phase, by the square foot where you can. Then project management and cleanup as its own line.
Set an allowance on everything they pick
Tile, vanity, fixtures, lighting — a stated amount per line, with the difference-added-or-credited rule, and a selections-due date so the start date holds.
Add the contingency, tax and the schedule
A visible 10% for what's behind the wall, sales tax where your state charges it on materials, the estimated total, and a deposit plus progress payments tied to inspections.
Write the exclusions and how to pay
Layout changes, other rooms, mold or structural repair found at demolition — listed as not included. Then the deposit, the payment schedule and how to pay, with the selections list attached.
How remodeling estimates win the job
Allowances keep the estimate honest. The homeowner hasn't chosen the tile. A stated allowance per line prices the job today and lets them upgrade later without your estimate having been wrong — and turns “can we get the nicer vanity?” into arithmetic instead of a renegotiation.
Make the contingency visible. Ten percent on its own line, “released if unused”, reads as experience; the same money hidden in the tile line reads as padding. When the subfloor is fine, it comes off the final invoice and the homeowner tells their neighbors.
Put a selections-due date on the estimate. The remodel that starts late usually started late because the vanity wasn't chosen. A date for selections, printed next to the start date, makes the homeowner part of the schedule.
Name the subs as licensed subs. The cheaper estimate often has no licensed plumber in it. Yours should say so on the line, with the permit and inspection on another.
Tax. In the US, how sales tax applies to remodeling depends on your state — materials only, the whole job, or different rules for repair and new work — so keep materials and labor on separate lines and check your state's revenue department or your accountant. Outside the US the rule is the other way around: in Australia and New Zealand a GST-registered business gives a consumer a price that includes GST, and in the UK and EU a VAT-registered business shows the VAT and quotes consumers a price with it included. Confirm the details with your accountant.
Send it from Zarla and get it accepted online
A Word estimate is a fine way to start. The slow part is everything after you send it: waiting for a reply, wondering whether they opened it, and retyping every line into the invoice when they say yes.
If you build your remodeling website with Zarla, quotes are in the same dashboard. Build the quote from your own price book — one price, or up to three options side by side with the one you'd pick marked Recommended, and any line as a checkbox extra. Send it as one link, by email. Your customer picks an option, ticks any extras, types their name to accept, and gets a copy; Zarla drafts the invoice for exactly what they chose, with any deposit you asked for, and the job moves to Won. The quote template is already in your brand: your website's logo, colors and fonts, set once for every quote and invoice. On a paid plan, with your Stripe account connected, that invoice carries a pay-now button, so the deposit comes in as soon as you send it.
Want to see the website first? Browse remodeling website templates or see how Zarla builds remodeling websites. Still setting up? Read how to start a remodeling business and write your remodeling business plan.
The whole paper trail of a job, step by step: how to write a quote, then how to write an invoice, then how to write a receipt — with a free receipt template. For any other trade, start from the free estimate template.
Remodeling estimates: common questions
Your business, license and insurance details; the homeowner, the address and the room in one line; an estimate number, the date, a valid-until date and a selections-due date; design and permit; demolition; the licensed subs' rough-ins; your crew's phases; an allowance on every line the homeowner picks; project management and cleanup; a visible contingency; subtotal, tax where it applies, the estimated total, the deposit and the progress schedule; and the exclusions and how to pay.
An estimate is your best calculation of what the job will cost, given what you can see today; the final price can move if the work turns out different. A quote (or a fixed price) is the price you will charge for the work described. A bid is a quote submitted against someone else's specification, usually in construction. Say which one your document is in its title.
Ten percent is the usual figure on a bathroom or kitchen, because the subfloor, the framing and the old plumbing are hidden until demolition; older houses and anything with a history of leaks deserve more. Put it on its own line, say what it's for, and say it's released if unused.
A stated amount for something the homeowner chooses later — tile, vanity, fixtures, lighting — so the job can be priced today. When they choose, the difference between the allowance and the real cost is added to or credited on the final invoice. Say the rule on the estimate, and give a selections-due date.
Enough to cover the orders placed before demolition and the weeks blocked out — 10% to a third of the price is the usual range, with progress payments at inspections after that. Some US states cap the deposit a contractor may take before work starts; check your state's licensing board.
Yes. The remodeling estimate template on this page downloads free as a Word document and a PDF — no email address, no sign-up. Edit it in Word or any app that opens Word documents, or print the PDF and fill it in by hand.
Not from a Word file — the customer replies by email or phone, and you type the job into an invoice later. To get a yes in one tap, send it from quoting software. If your remodeling website is on Zarla, the quote tool is in the same dashboard: your customer opens one link, picks an option, ticks any extras and types their name to accept, and Zarla drafts the invoice for what they chose — which, on a paid plan with Stripe connected, carries a pay-now button. Jobber, Housecall Pro, Wix and Squarespace send quotes customers accept online too.
Send estimates from your own remodeling website
Add your town and your business name, and Zarla builds the site from that one line — with quoting in the same dashboard.
Already have a website? Bring it across →Zarla keeps your old page addresses where it can and redirects the ones that change, helping you keep the Google standing you've built.